139 Indian Trl, Beaufort, NC 28516
- $899,900
- 3
- BD
- 2
- BA
- 2,513
- SqFt









- List Price
- $899,900
- Status
- ACTIVE
- MLS#
- 100520364
- Price Change
- ▼ $25,100 1778815953
- Days on Market
- 314
- Year Built
- 2025
- Levels
- Two
- Bedrooms
- 3
- Bathrooms
- 2
- Full-baths
- 2
- Living Area
- 2,513
- Acres
- 1.19
- Neighborhood
- Indian Trace
Property Description
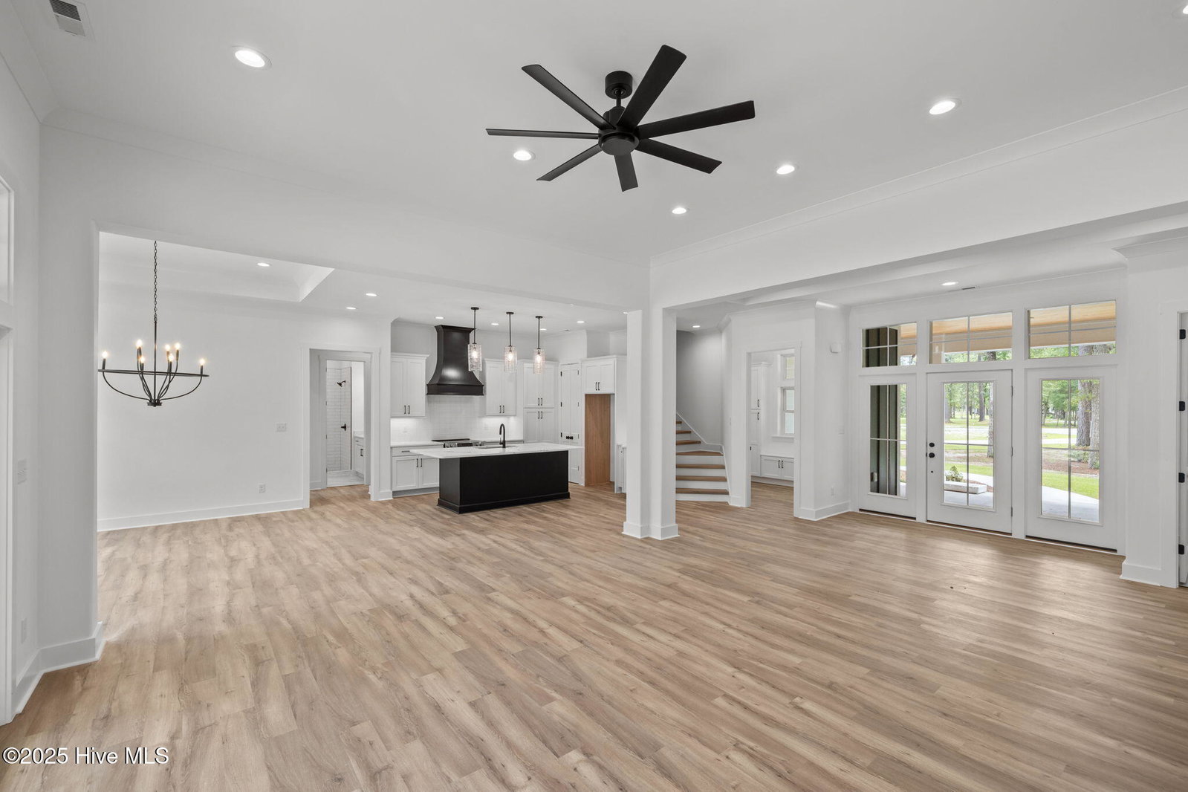
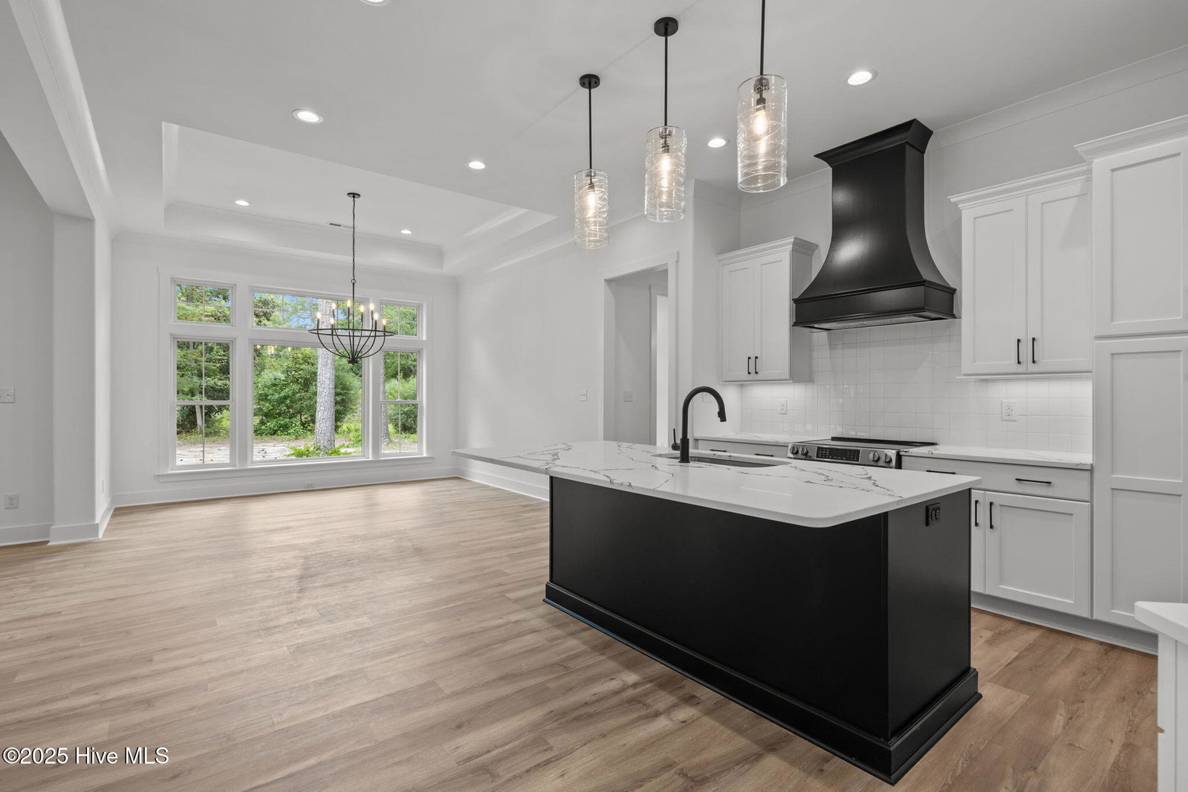
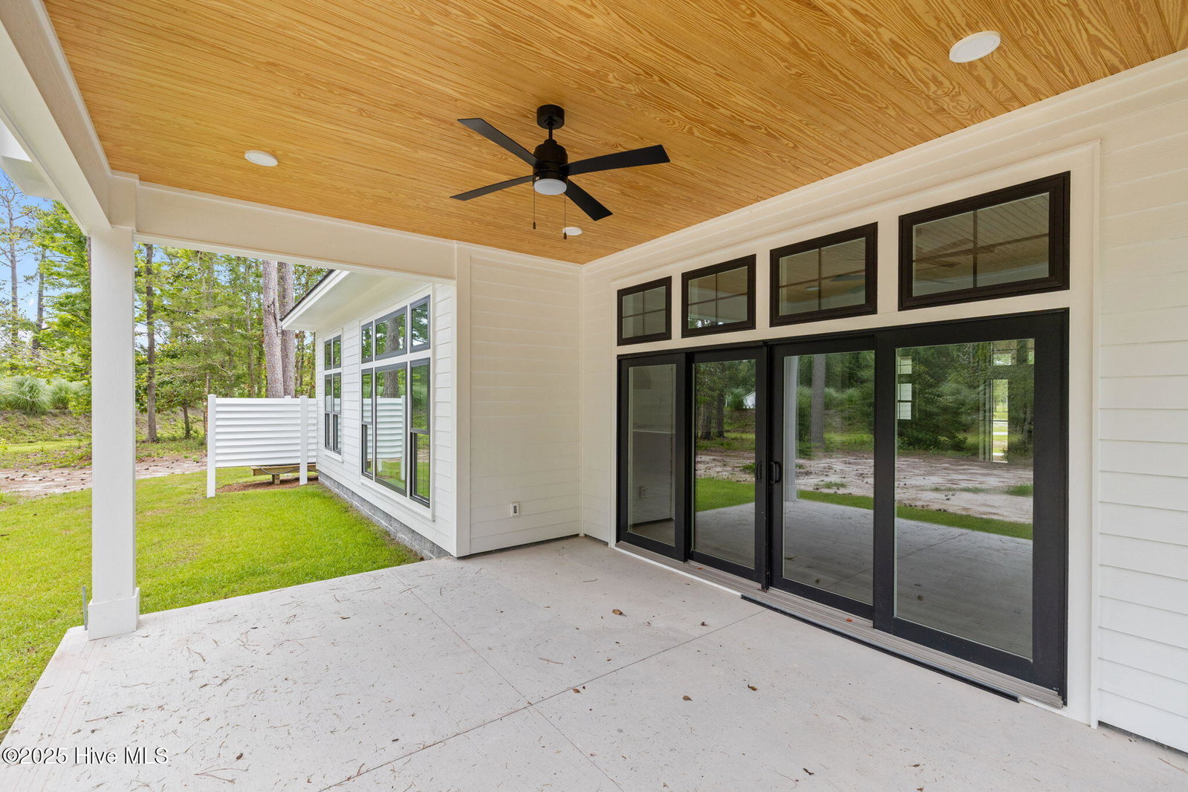
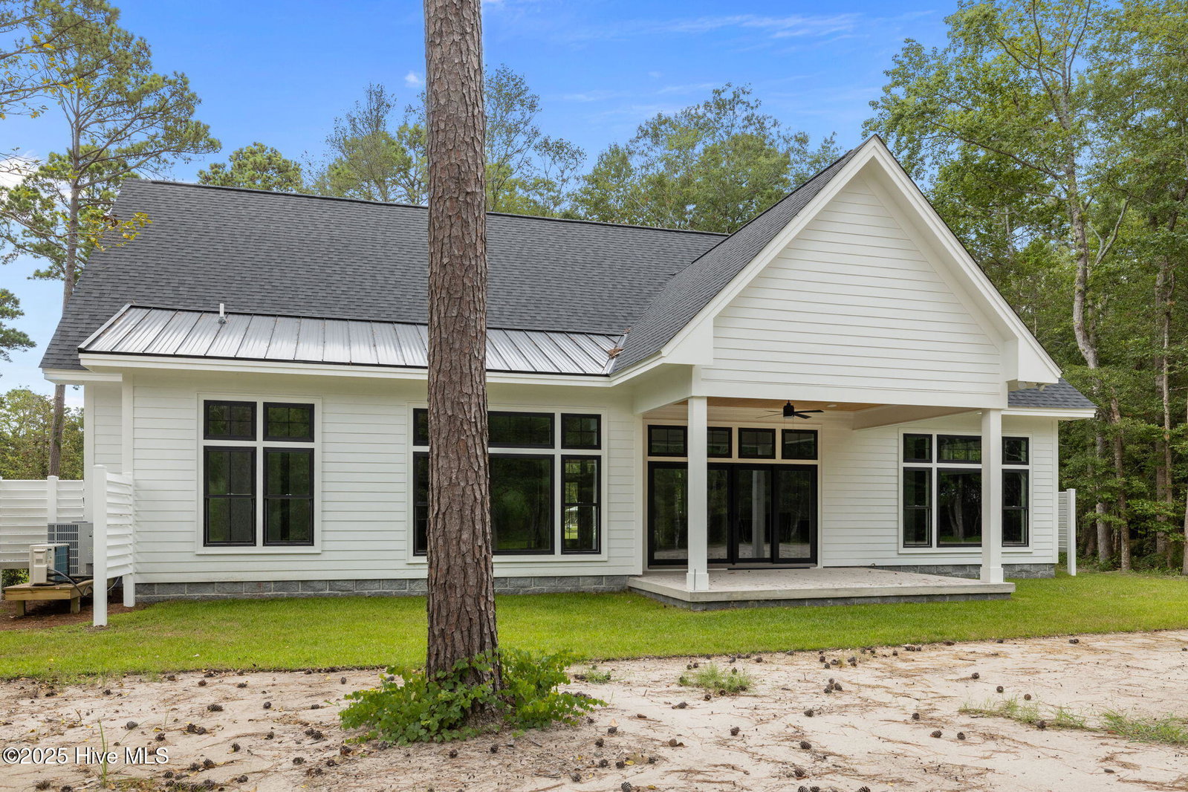
Welcome to this beautifully designed ranch-style home nestled on a private 1.19-acre wooded lot in the desirable gated community of Indian Trace. This thoughtfully crafted home offers all bedrooms on the main level, creating an ideal layout for convenience and comfort. Step inside to an inviting open floor plan featuring a spacious living room with a cozy gas log fireplace, custom built-in shelving with cabinets for extra storage, and large windows and doors that fill the space with natural light. The kitchen is a chef's dream with quartz countertops, a large island, electric range, and dishwasher—perfect for everyday living and entertaining. A nearby dining area makes mealtime both easy and enjoyable. The primary suite is a peaceful retreat with a trey ceiling and a luxurious en suite bathroom featuring a walk-in tiled shower and a large walk-in closet. Two additional generously sized bedrooms are also located on the main floor, offering flexible options for guests, family, or office space. Upstairs, a spacious bonus room provides additional living space—ideal for a playroom, media room, or home office. Enjoy the serenity of the outdoors from the covered rear porch, perfect for morning coffee or evening relaxation while overlooking the natural beauty of the wooded backyard. A two-car garage adds functionality to this charming home. Don't miss your opportunity to own this incredible home in Indian Trace!
/u.realgeeks.media/emeraldisle/2_chairs_on_beach_sized_1.png)
Additional Information
- HOA (annual)
- $1,500
- Price Sqft
- $358
- Available Amenities
- Gated, Maintenance Common Areas, Maintenance Roads, Management, Master Insure
- Appliances
- Range, Dishwasher
- Interior Features
- Master Downstairs, Walk-In Closet(s), Solid Surface Counter, Bookcases, Kitchen Island, Ceiling Fans, Walk-In Shower, Gas Logs, Walk-In Closet(s)
- Cooling
- Heat Pump
- Heating
- Heat Pump, Electric
- Foundation
- Slab
- Roof
- Shingle
- Lot Information
- Wooded
- Utilities
- Water Available
- Lot Water Features
- Other
- Water
- Well
- Elementary School
- Beaufort
- Middle School
- Beaufort
- High School
- East Carteret
Mortgage Calculator
Listing courtesy of HTR Coastal Properties.

Copyright 2026 NCRMLS. All rights reserved. North Carolina Regional Multiple Listing Service, (NCRMLS), provides content displayed here (“provided content”) on an “as is” basis and makes no representations or warranties regarding the provided content, including, but not limited to those of non-infringement, timeliness, accuracy, or completeness. Individuals and companies using information presented are responsible for verification and validation of information they utilize and present to their customers and clients. NCRMLS will not be liable for any damage or loss resulting from use of the provided content or the products available through Portals, IDX, VOW, and/or Syndication. Recipients of this information shall not resell, redistribute, reproduce, modify, or otherwise copy any portion thereof without the expressed written consent of NCRMLS.