164 Finch Ln, New Bern, NC 28560
- $400,000
- 4
- BD
- 3
- BA
- 2,578
- SqFt




- List Price
- $400,000
- Status
- ACTIVE
- MLS#
- 100596402
- Days on Market
- 1
- Year Built
- 2018
- Levels
- Two
- Bedrooms
- 4
- Bathrooms
- 3
- Half-baths
- 1
- Full-baths
- 2
- Living Area
- 2,578
- Acres
- 0.49
- Neighborhood
- Quail Woods Village, Ltd
Property Description
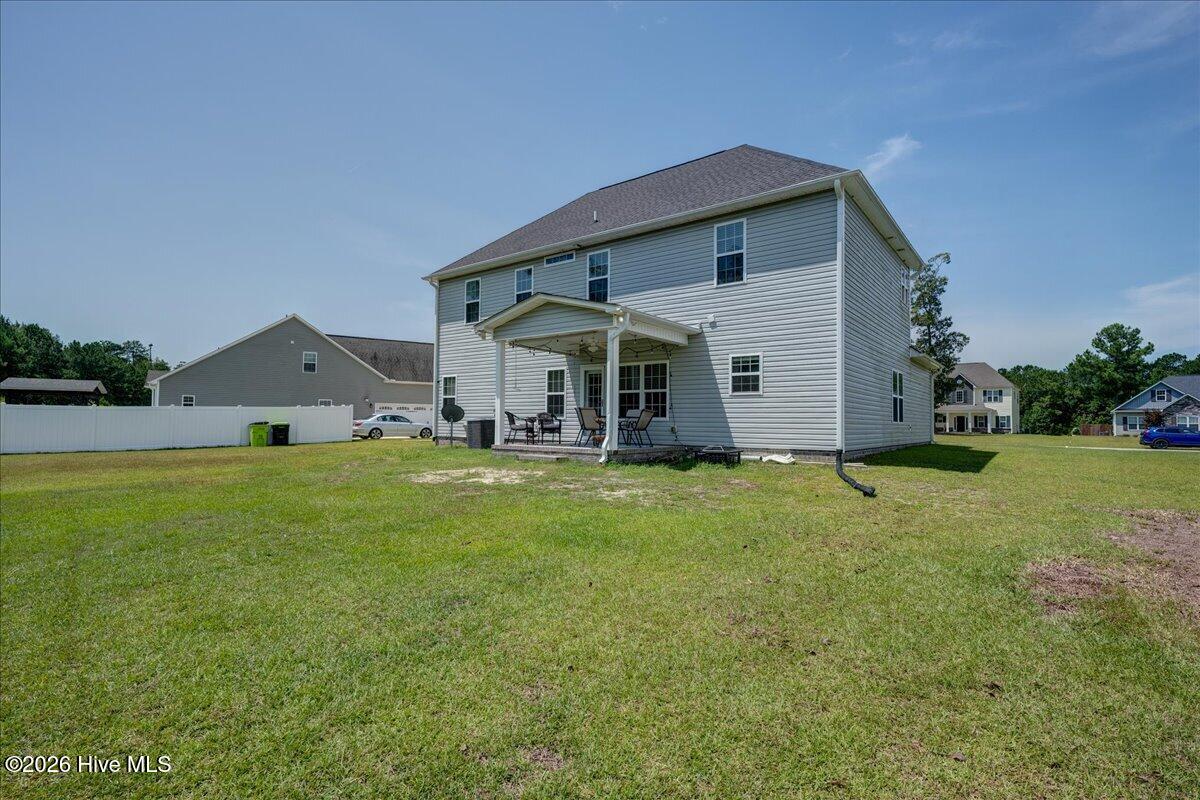
Welcome to 164 Finch Ln! This home offers an open concept for everyday living and effortless entertaining. Just off the foyer you will find a flex room that could be your next home office or playroom. Next you will find a dining room that flows seamlessly off the kitchen into the eat-in kitchen area and spacious living room. Upstairs, you will find all 4 bedrooms with generously sized closets. The second bedroom includes a convenient entry to the second full bathroom. Perfect for guest or family members. Also, the washer and dryer are also located upstairs which adds another layer of convenience. The spacious garage is located on the side of the home. In addition to ample space there is also a large work bench for home projects, crafts or hobbies. When it comes to the outside you can enjoy cool evenings on the covered porch that overlooks the large backyard. There are so many opportunities to put your personal stamp. If you like gardening, entertaining or want to add a workshop the possibilities are endless. Schedule your showing today for this lovely home in a great neighborhood
/u.realgeeks.media/emeraldisle/2_chairs_on_beach_sized_1.png)
Additional Information
- Price Sqft
- $155
- Appliances
- Electric Oven, Built-In Microwave, Washer, Refrigerator, Dryer, Dishwasher, Electric Range
- Interior Features
- Walk-In Closet(s), Entrance Foyer, Walk-In Shower, Drapes/Blinds, Walk-In Closet(s)
- Cooling
- Heat Pump
- Heating
- Heat Pump, Electric
- Foundation
- Raised, Slab
- Roof
- Architectural
- Utilities
- Water Available
- Lot Water Features
- Other
- Water
- Public
- Elementary School
- Bridgeton
- Middle School
- West Craven
- High School
- West Craven
Mortgage Calculator
Listing courtesy of RE/MAX Homestead Swansboro.

Copyright 2026 NCRMLS. All rights reserved. North Carolina Regional Multiple Listing Service, (NCRMLS), provides content displayed here (“provided content”) on an “as is” basis and makes no representations or warranties regarding the provided content, including, but not limited to those of non-infringement, timeliness, accuracy, or completeness. Individuals and companies using information presented are responsible for verification and validation of information they utilize and present to their customers and clients. NCRMLS will not be liable for any damage or loss resulting from use of the provided content or the products available through Portals, IDX, VOW, and/or Syndication. Recipients of this information shall not resell, redistribute, reproduce, modify, or otherwise copy any portion thereof without the expressed written consent of NCRMLS.