301 Salter Path Rd Unit 2 Genesis, Pine Knoll Shores, NC 28512
- $849,900
- 3
- BD
- 4
- BA
- 2,100
- SqFt




- List Price
- $849,900
- Status
- ACTIVE
- MLS#
- 100564438
- Price Change
- ▼ $50,000 1781012369
- Days on Market
- 115
- Year Built
- 1983
- Levels
- Two
- Bedrooms
- 3
- Bathrooms
- 4
- Half-baths
- 1
- Full-baths
- 3
- Living Area
- 2,100
- Neighborhood/Complex
- Genesis
Property Description
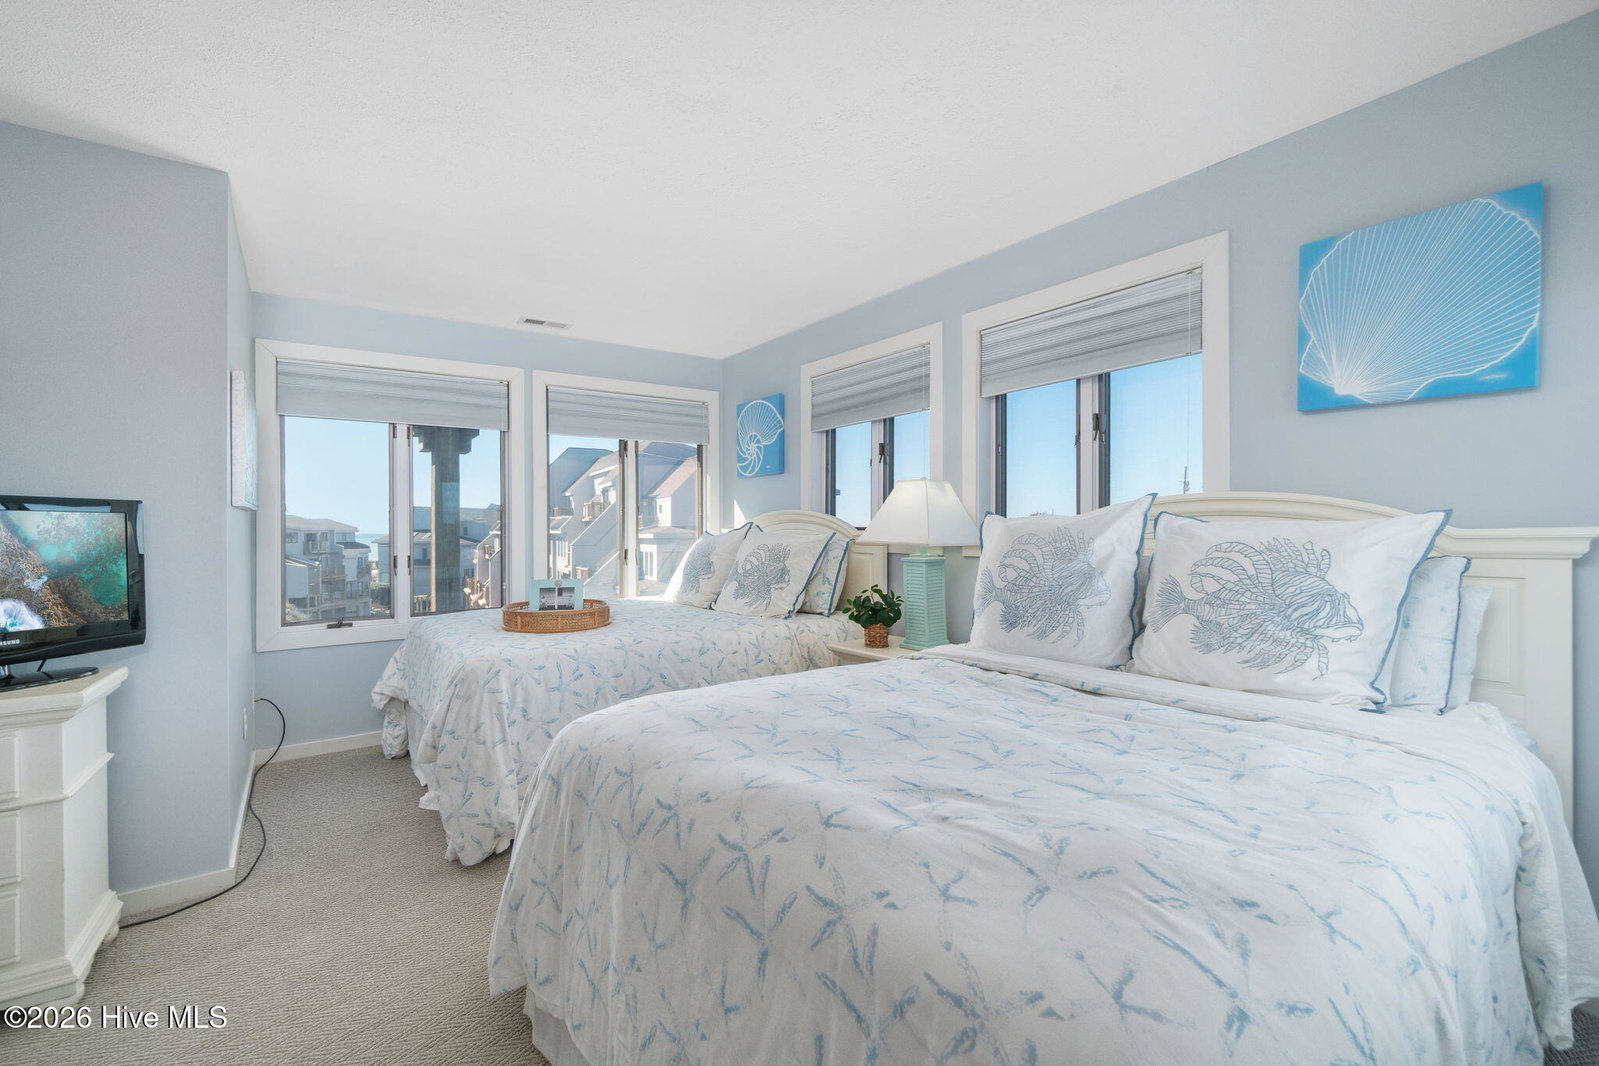
3-bedroom updated condo in Genesis featuring ocean views and a single-car garage with an adjacent oversized storage room--perfect for fishing gear and beach essentials. The main living areas showcase LVP flooring, while the kitchen offers white cabinetry, a tile backsplash, stainless steel appliances, and opens seamlessly to the dining area. The light-filled living room features expansive windows, a wet bar, and access to a private balcony. A guest bedroom on the main level includes its own private balcony, walk-in closet, and ensuite bath with a tiled shower and dual vanity. Upstairs, the primary suite offers access to an uncovered deck with glimpses of the ocean, along with an ensuite bath featuring a dual vanity and a spacious tiled shower. This level also includes an additional guest bedroom, a full bath, and conveniently located laundry. Ideal for coastal living or a relaxing getaway, this condo perfectly blends comfort, style, and seaside charm. Genesis Condominiums provide direct access to the beach, along with a community pool and a kiddie pool for family fun. Conveniently located near local attractions such as the NC Aquarium, the public library, and the Country Club of the Crystal Coast, residents can enjoy golf, social memberships, and a vibrant coastal lifestyle.
/u.realgeeks.media/emeraldisle/2_chairs_on_beach_sized_1.png)
Additional Information
- HOA (annual)
- $12,920
- Price Sqft
- $404
- Available Amenities
- Waterfront Community, Beach Access, Community Pool, Maintenance Common Areas, Maintenance Grounds, Maintenance Roads, Maintenance Structure, Management, Master Insure, Pest Control, Sewer, Street Lights, Trash, Cable TV
- Appliances
- Electric Oven, Washer, Refrigerator, Ice Maker, Dryer, Dishwasher, Electric Range
- Interior Features
- Walk-In Closet(s), Kitchen Island, Furnished, Walk-In Shower, Drapes/Blinds, Walk-In Closet(s)
- Cooling
- Heat Pump
- Heating
- Heat Pump, Electric
- Foundation
- Slab
- Roof
- Shingle
- Waterfront
- Yes
- Utilities
- Sewer Connected, Water Available
- Lot Water Features
- Water Access Comm
- Water
- Public
- Elementary School
- Morehead City Primary
- Middle School
- Morehead City
- High School
- West Carteret
Mortgage Calculator
Listing courtesy of Keller Williams Crystal Coast.

Copyright 2026 NCRMLS. All rights reserved. North Carolina Regional Multiple Listing Service, (NCRMLS), provides content displayed here (“provided content”) on an “as is” basis and makes no representations or warranties regarding the provided content, including, but not limited to those of non-infringement, timeliness, accuracy, or completeness. Individuals and companies using information presented are responsible for verification and validation of information they utilize and present to their customers and clients. NCRMLS will not be liable for any damage or loss resulting from use of the provided content or the products available through Portals, IDX, VOW, and/or Syndication. Recipients of this information shall not resell, redistribute, reproduce, modify, or otherwise copy any portion thereof without the expressed written consent of NCRMLS.