6207 Gondolier Dr, New Bern, NC 28560
- $350,000
- 3
- BD
- 2
- BA
- 2,207
- SqFt




- List Price
- $350,000
- Status
- ACTIVE
- MLS#
- 100604611
- Days on Market
- 1
- Year Built
- 1990
- Levels
- One
- Bedrooms
- 3
- Bathrooms
- 2
- Full-baths
- 2
- Living Area
- 2,207
- Acres
- 0.28
- Neighborhood
- Fairfield Harbour
Property Description
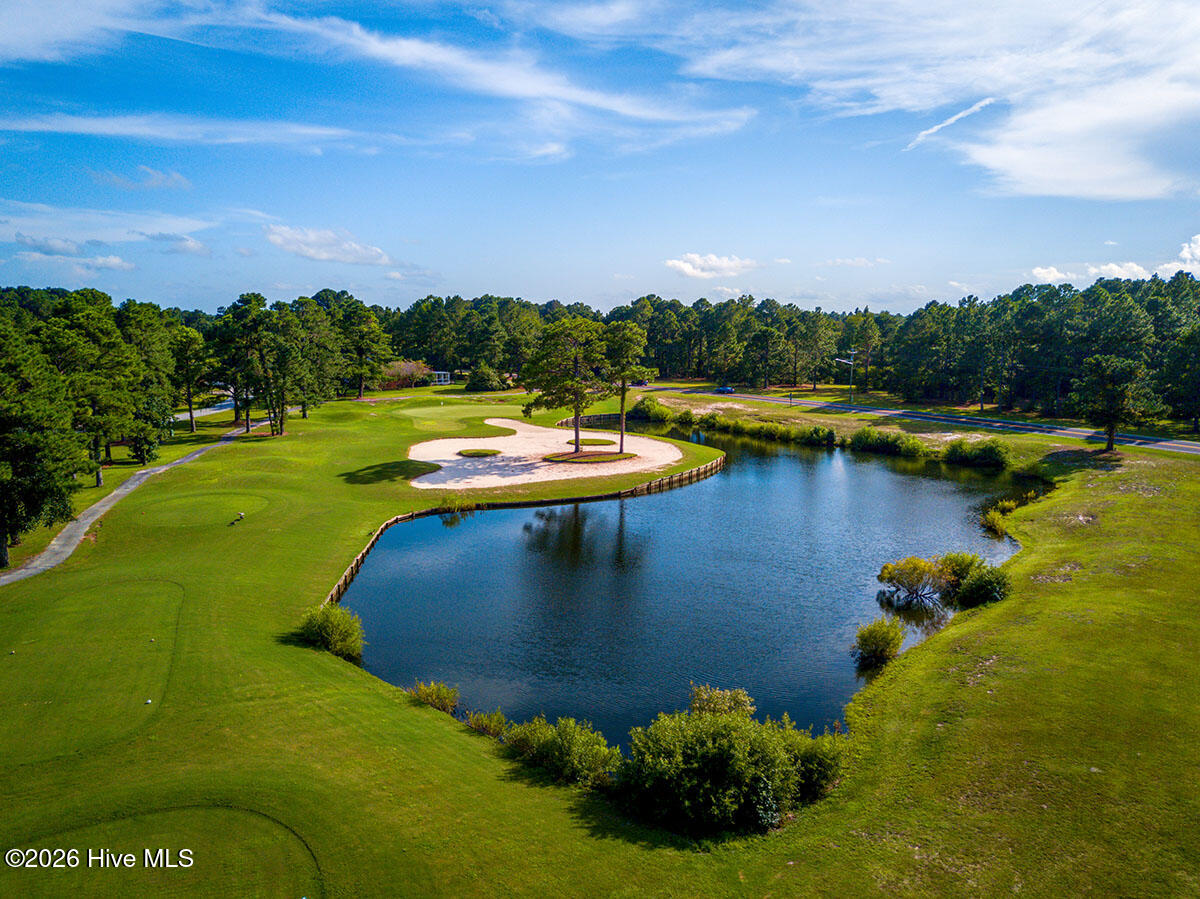
Welcome home to this meticulously maintained and MOVE-IN READY brick home in desirable Fairfield Harbour, just minutes from historic New Bern. Thoughtful details and quality features are evident throughout, including LVP flooring in the main living areas, vaulted ceilings, recessed lighting, and elegant trim work. Designed for comfortable living and easy entertaining, the open floor plan offers multiple living and dining spaces that flow seamlessly together. The spacious kitchen features granite countertops, under-cabinet lighting, and a bright breakfast nook overlooking the backyard. The inviting primary suite offers a peaceful retreat with a double vanity, walk-in closet, and direct access to the Carolina Room--perfect for enjoying your morning coffee or relaxing at the end of the day. Step outside to your own backyard retreat, surrounded by lush, mature landscaping. The large deck with pergola creates an ideal setting for outdoor dining, entertaining, or simply unwinding in the privacy of your beautifully landscaped yard. Additional highlights include a separate laundry room, irrigation system supplied by a private well, and abundant storage in the floored area above the garage, complete with permanent stairs for easy access. Residents of Fairfield Harbour enjoy an impressive array of amenities, including the Harbour Club, an 18-hole golf course, The Pointe restaurant, two marinas, tennis and pickleball courts, a community center, dog park, boat ramp, kayak launch, walking trails, picnic pavilion, and playground.
/u.realgeeks.media/emeraldisle/2_chairs_on_beach_sized_1.png)
Additional Information
- HOA (annual)
- $1,488
- Price Sqft
- $158
- Available Amenities
- Boat Dock, Clubhouse, Dog Park, Gated, Golf Course, Maintenance Common Areas, Maintenance Roads, Management, Marina, Meeting Room, Park, Party Room, Pickleball, Picnic Area, Playground, Ramp, Restaurant, Security, Street Lights, Private Golf Carts Allowed
- Appliances
- Electric Oven, Built-In Microwave, Washer, Refrigerator, Dryer, Disposal, Dishwasher
- Interior Features
- Walk-In Closet(s), Vaulted/Cathedral Ceilings, Solid Surface Counter, Ceiling Fans, Walk-In Closet(s)
- Cooling
- Heat Pump
- Heating
- Heat Pump, Electric
- Foundation
- Brick/Mortar, Crawl Space
- Roof
- Shingle
- Exterior Features
- Irrigation System
- Utilities
- Sewer Connected, Water Available
- Lot Water Features
- Water Access Comm
- Water
- Public
- Elementary School
- Bridgeton
- Middle School
- West Craven
- High School
- West Craven
Mortgage Calculator
Listing courtesy of COLDWELL BANKER SEA COAST ADVANTAGE.

Copyright 2026 NCRMLS. All rights reserved. North Carolina Regional Multiple Listing Service, (NCRMLS), provides content displayed here (“provided content”) on an “as is” basis and makes no representations or warranties regarding the provided content, including, but not limited to those of non-infringement, timeliness, accuracy, or completeness. Individuals and companies using information presented are responsible for verification and validation of information they utilize and present to their customers and clients. NCRMLS will not be liable for any damage or loss resulting from use of the provided content or the products available through Portals, IDX, VOW, and/or Syndication. Recipients of this information shall not resell, redistribute, reproduce, modify, or otherwise copy any portion thereof without the expressed written consent of NCRMLS.