116 Beechwood Dr, Pine Knoll Shores, NC 28512
- $1,349,000
- 3
- BD
- 3
- BA
- 2,067
- SqFt










- List Price
- $1,349,000
- Status
- ACTIVE
- MLS#
- 100576023
- Price Change
- ▼ $46,000 1779482247
- Days on Market
- 58
- Year Built
- 1987
- Levels
- One
- Bedrooms
- 3
- Bathrooms
- 3
- Full-baths
- 3
- Living Area
- 2,067
- Acres
- 0.41
- Neighborhood
- Pine Knoll Association
Property Description
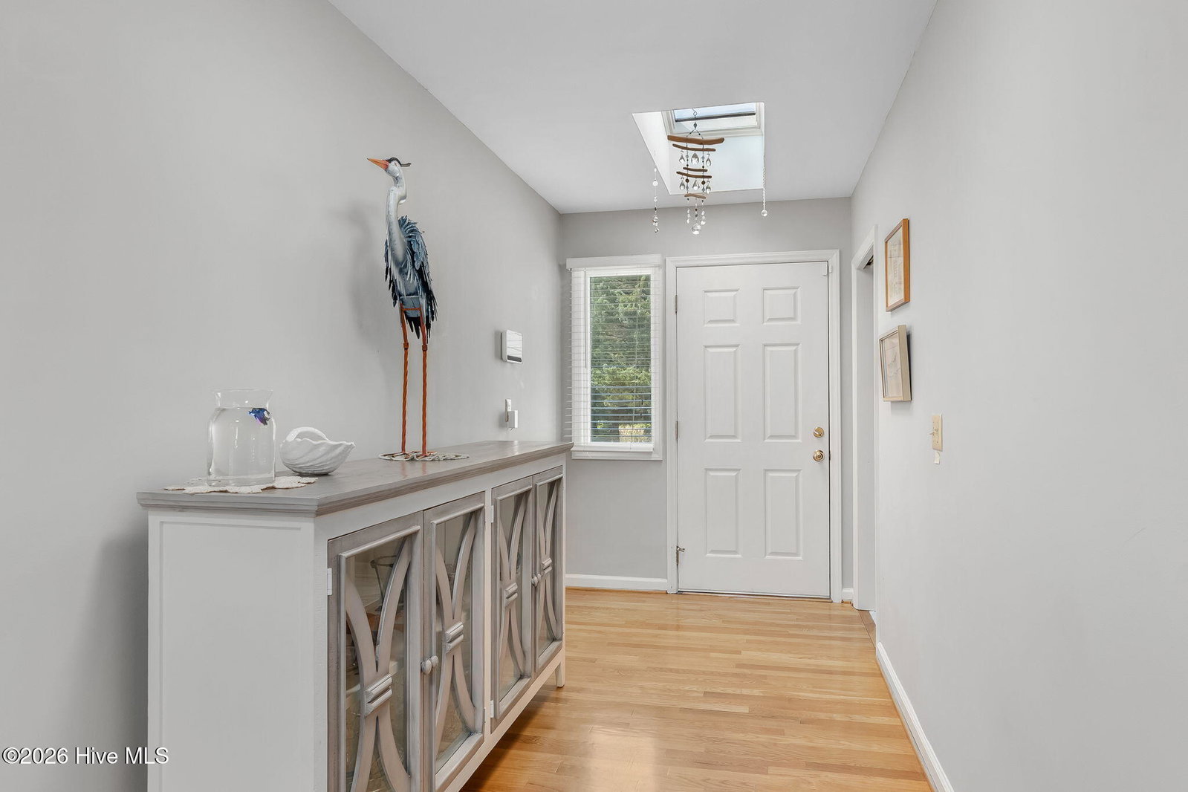
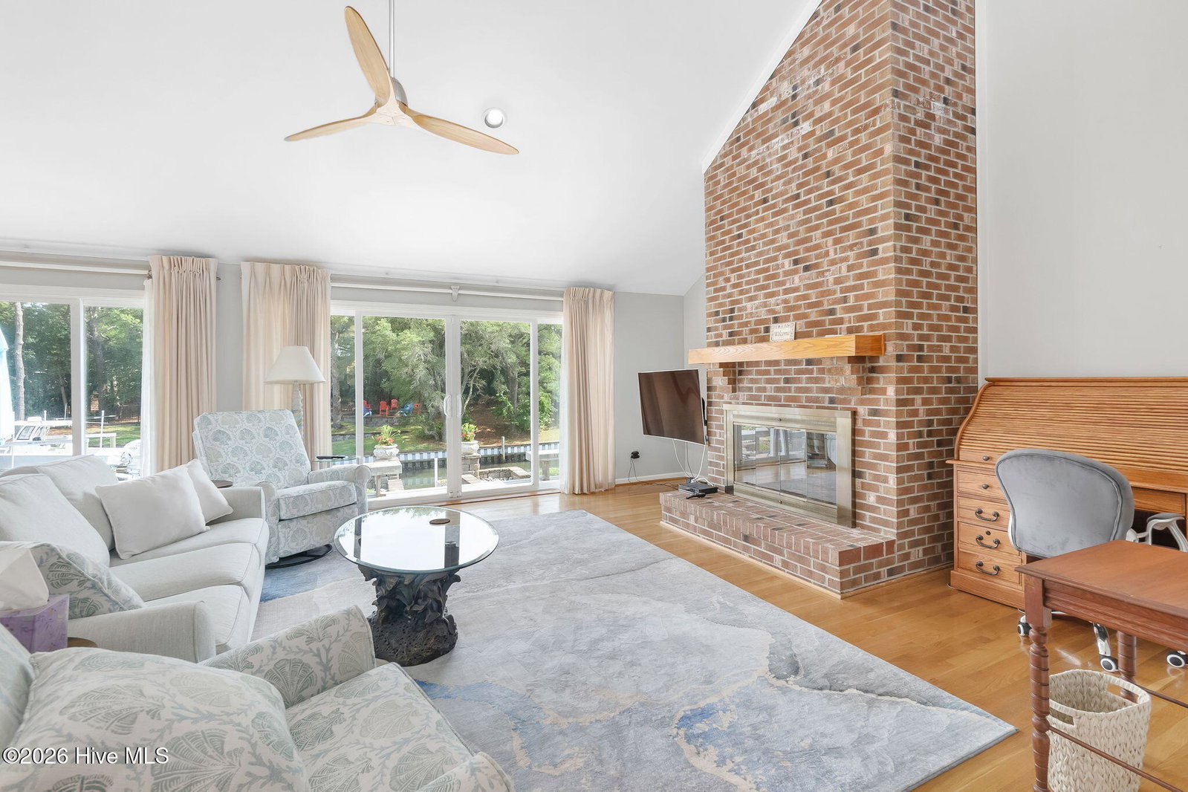
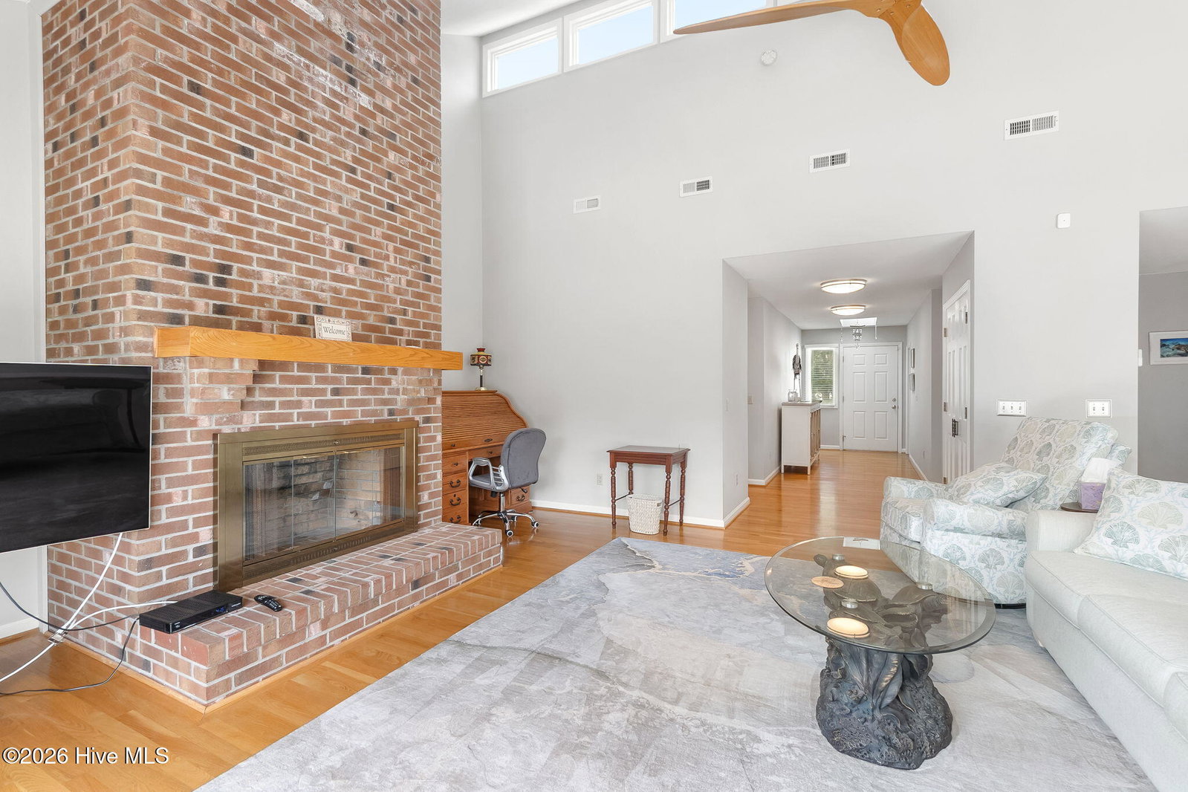
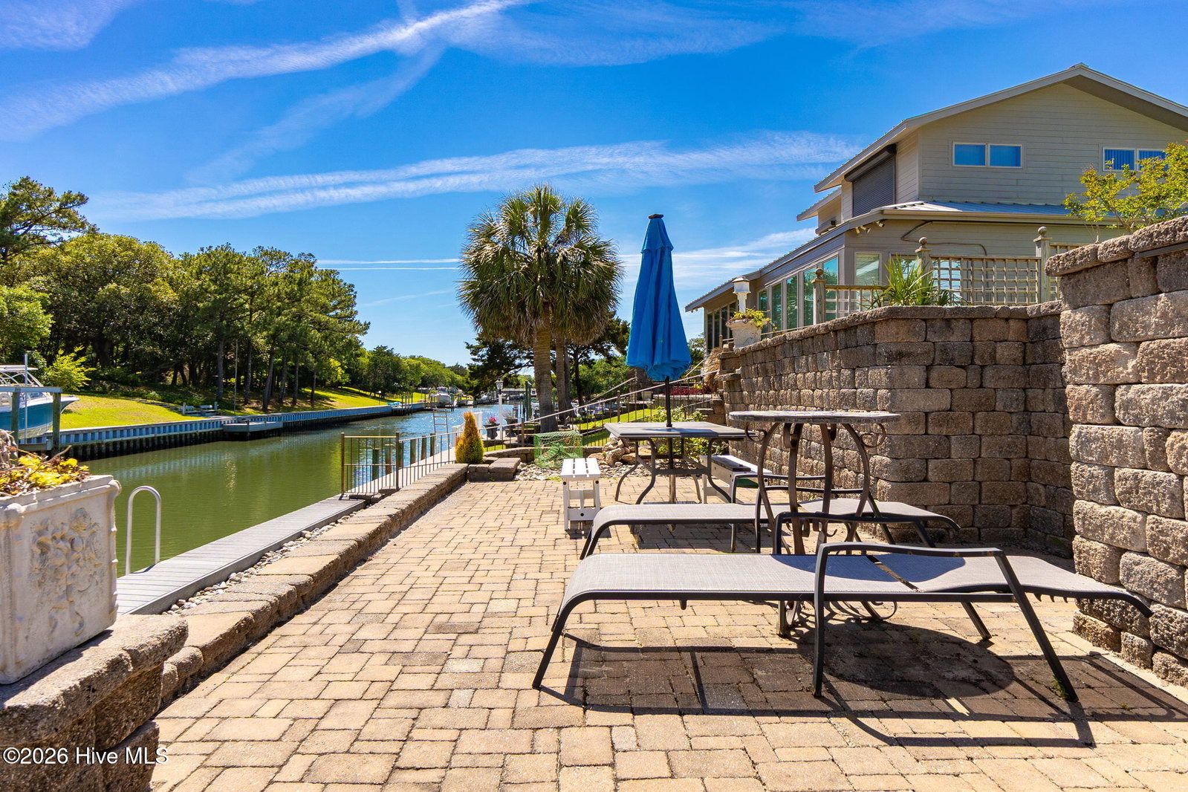
Welcome to waterfront living in the heart of Pine Knoll Shores! This beautifully maintained canal-front home at 116 Beechwood offers 3 bedrooms and 3 full baths with an inviting layout filled with natural light. Large sliding glass doors frame views of the canal, creating a seamless connection between the indoor and outdoor living spaces. Natural hardwood floors add warmth and character throughout, while a spacious laundry/mud room with full bath provides added functionality for everyday coastal living. Step outside to your own private waterfront oasis featuring a Trex deck and patio, perfect for savoring morning coffee, entertaining friends, or enjoying breathtaking evening sunsets with the coastal breeze. The beautifully landscaped yard, enhanced with elegant uplighting, creates a stunning setting day or night. Designed with both comfort and efficiency in mind, this home offers numerous thoughtful upgrades including a Florida Heat Pump geothermal system, whole-home generator, water softener system, durable Hardie Plank siding, boat lift, floating dock, and a convenient kayak ladder for easy access to the water. Whether you're seeking a primary residence, vacation retreat, or boating enthusiast's paradise, this exceptional canal-front property combines comfort, functionality, and the very best of coastal living.
/u.realgeeks.media/emeraldisle/2_chairs_on_beach_sized_1.png)
Additional Information
- HOA (annual)
- $170
- Price Sqft
- $652
- Available Amenities
- Waterfront Community, Beach Access, Marina, Park, Picnic Area, Ramp, Tennis Court(s)
- Appliances
- Mini Fridge, Electric Cooktop, Built-In Microwave, Water Softener Owned, Washer, Refrigerator, Dryer, Double Oven, Dishwasher, Generator
- Interior Features
- Master Downstairs, Central Vacuum, Vaulted/Cathedral Ceilings, High Ceilings, Mud Room, Ceiling Fans
- Cooling
- Other, Central Air, Heat Pump
- Heating
- Other, Heat Pump, Electric
- Foundation
- Crawl Space
- Roof
- Composition
- Lot Information
- Bulkheaded
- Waterfront
- Yes
- Utilities
- Water Available
- Lot Water Features
- Boat Lift, Bulkhead, Canal Front, Sound, Water Access Comm
- Water
- Public, Well
- Elementary School
- Morehead City Primary
- Middle School
- Morehead City
- High School
- West Carteret
Mortgage Calculator
Listing courtesy of Coldwell Banker Sea Coast AB.

Copyright 2026 NCRMLS. All rights reserved. North Carolina Regional Multiple Listing Service, (NCRMLS), provides content displayed here (“provided content”) on an “as is” basis and makes no representations or warranties regarding the provided content, including, but not limited to those of non-infringement, timeliness, accuracy, or completeness. Individuals and companies using information presented are responsible for verification and validation of information they utilize and present to their customers and clients. NCRMLS will not be liable for any damage or loss resulting from use of the provided content or the products available through Portals, IDX, VOW, and/or Syndication. Recipients of this information shall not resell, redistribute, reproduce, modify, or otherwise copy any portion thereof without the expressed written consent of NCRMLS.