1700 Salter Path Rd Unit 202-R, Indian Beach, NC 28512
- $539,000
- 2
- BD
- 2
- BA
- 1,144
- SqFt







- List Price
- $539,000
- Status
- ACTIVE
- MLS#
- 100491789
- Price Change
- ▼ $20,000 1786686563
- Days on Market
- 202
- Year Built
- 2006
- Levels
- One
- Bedrooms
- 2
- Bathrooms
- 2
- Full-baths
- 2
- Living Area
- 1,144
- Neighborhood/Complex
- The Ocean Club
Property Description
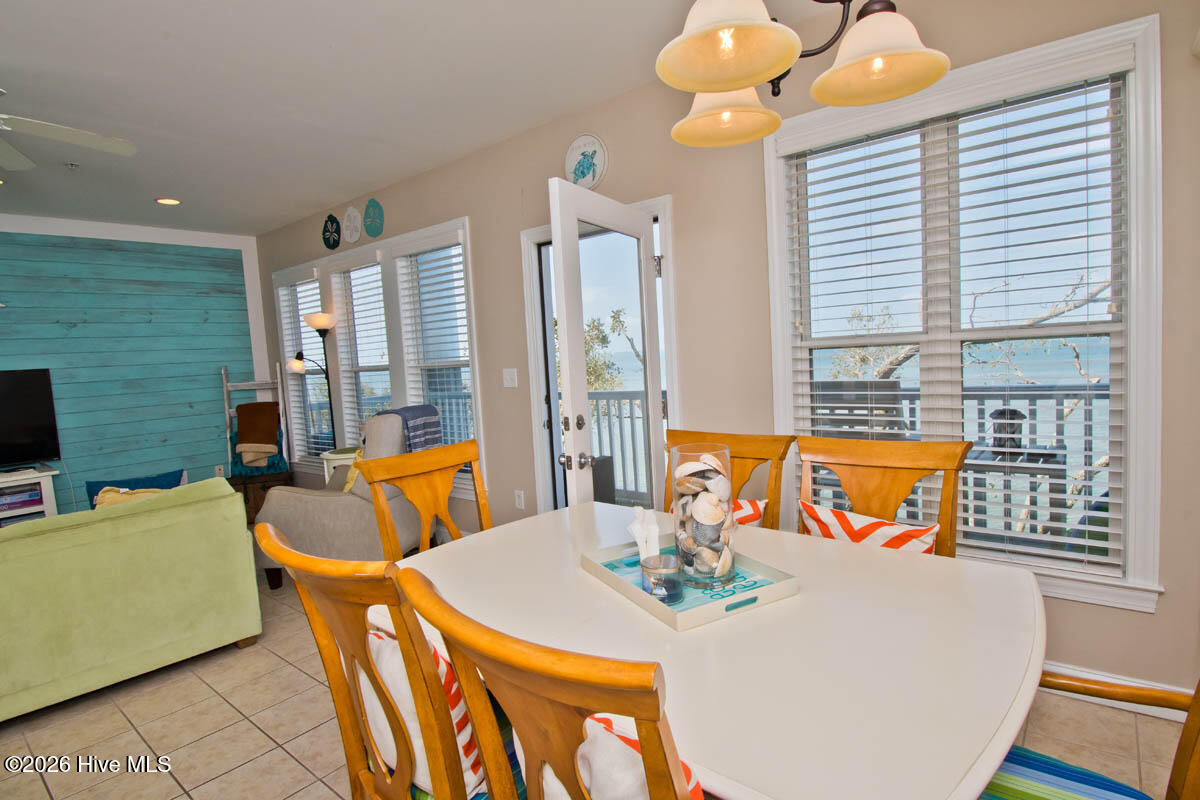
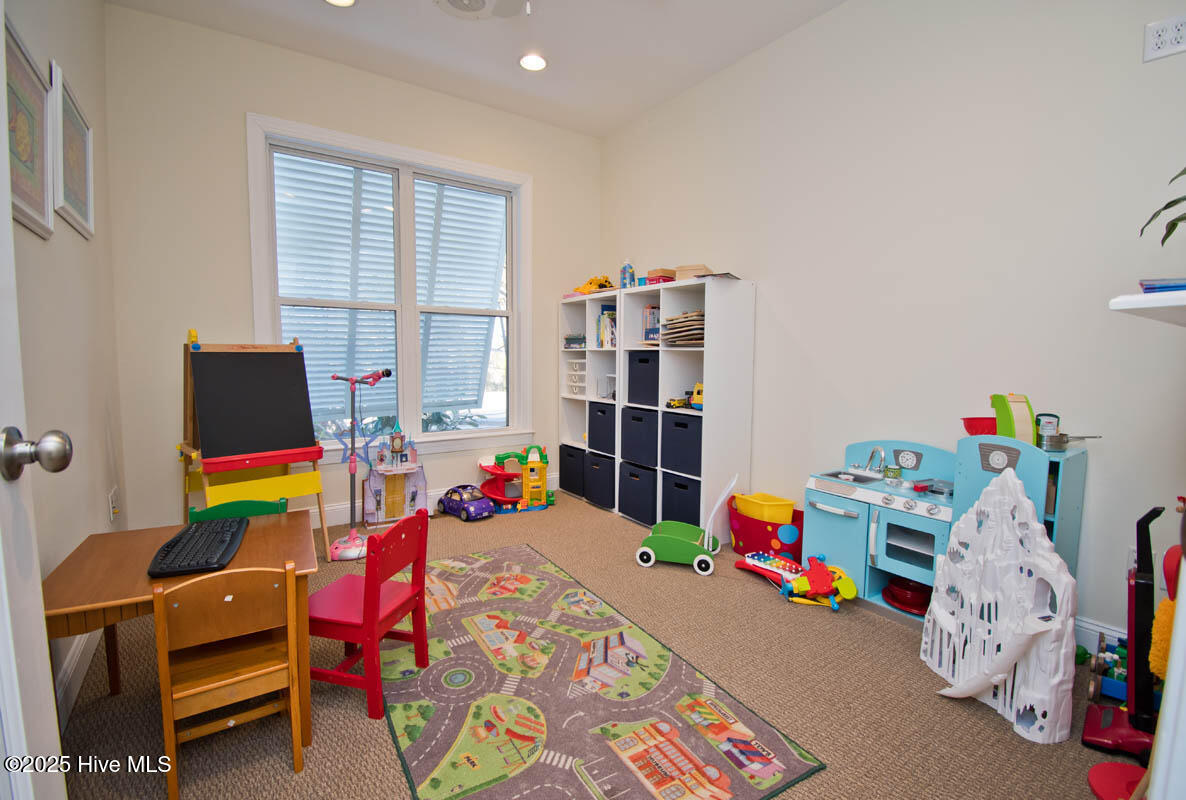
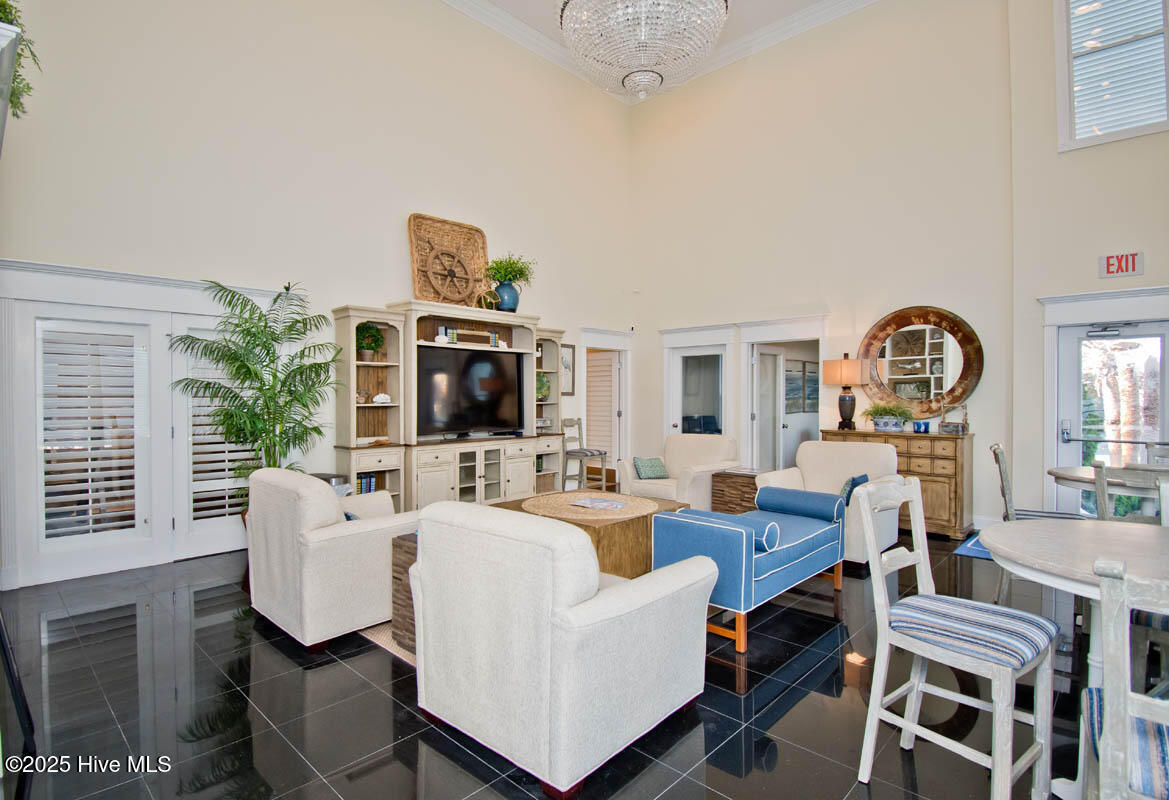
NEW PRICE! The view problem is solved. For over a year, the most common feedback on R202 was some version of ''I can't see the water.'' Recent pruning of the maritime oaks around The Ocean Club answered that for good, opening a clear line of sight to Bogue Sound from the living room, the primary bedroom, and the covered deck. Come see it for yourself. This second-floor soundfront condo offers two bedrooms, two full baths, and a flexible bonus room that works as an office, a bunk room, or extra storage for beach gear, all within an elevator building for easy access. The HVAC system was replaced in May 2026. The unit is offered fully furnished, currently operating as a vacation rental through Bluewater Vacation Rentals, and suited equally well as a primary residence, a second home, or an income property with rental history already in place. 2026 rentals $11K with owner use. Location matters here as much as the unit itself. Indian Beach sits on the quieter, central stretch of Bogue Banks, between Salter Path and Pine Knoll Shores, close enough to Morehead City and Atlantic Beach for groceries, dining, and the boat ramp, without the density or the price tag that comes with oceanfront on the busier ends of the island. The Ocean Club sits in a distinctive ocean-to-sound footprint on Bogue Banks. Amenities include an oceanfront pool and a soundfront pool, a soundfront pier, a clubhouse with a fitness room and gathering space, under-building parking with elevator access, and private ground-level storage for beach gear. Surrounded by maritime oaks and coastal landscaping, the community sits steps from both the Atlantic Ocean and Bogue Sound. On carrying costs: the HOA runs $6,720 annually, which covers both pools, the soundfront pier, the clubhouse, master insurance, and all structural and grounds maintenance for the building, worth factoring in early since it's a meaningful part of true ownership cost on a unit this size. 2025 hazard insurance for the unit itself was $2,322. New price puts direct waterfront ownership on Bogue Banks under $540,000, in a building where sound and ocean access sit within a short walk of each other. Showings currently coordinate around the active rental calendar, and availability opens up considerably heading into fall.
/u.realgeeks.media/emeraldisle/2_chairs_on_beach_sized_1.png)
Additional Information
- HOA (annual)
- $6,720
- Price Sqft
- $471
- Available Amenities
- Roof Maintenance, Waterfront Community, Beach Access, Clubhouse, Community Pool, Maintenance Common Areas, Maintenance Grounds, Maintenance Roads, Maintenance Structure, Master Insure, Meeting Room, Pest Control, Picnic Area, Sewer, Street Lights, Trash, Water, Cable TV
- Appliances
- Electric Oven, Built-In Microwave, Washer, Refrigerator, Dryer, Dishwasher
- Interior Features
- High Ceilings, Solid Surface Counter, Kitchen Island, Ceiling Fans, Furnished, Drapes/Blinds
- Cooling
- Heat Pump
- Heating
- Heat Pump, Electric
- Foundation
- Other, Pilings
- Roof
- Shingle
- Exterior Features
- Storm Security Shutters
- Waterfront
- Yes
- Utilities
- Water Available
- Lot Water Features
- Sound, Water Access Comm
- Water
- Public
- Elementary School
- Morehead City Elem
- Middle School
- Morehead City
- High School
- West Carteret
How much is your home worth?
...get instant property value now!
Mortgage Calculator
Listing courtesy of Bluewater Real Estate - EI.

Copyright 2026 NCRMLS. All rights reserved. North Carolina Regional Multiple Listing Service, (NCRMLS), provides content displayed here (“provided content”) on an “as is” basis and makes no representations or warranties regarding the provided content, including, but not limited to those of non-infringement, timeliness, accuracy, or completeness. Individuals and companies using information presented are responsible for verification and validation of information they utilize and present to their customers and clients. NCRMLS will not be liable for any damage or loss resulting from use of the provided content or the products available through Portals, IDX, VOW, and/or Syndication. Recipients of this information shall not resell, redistribute, reproduce, modify, or otherwise copy any portion thereof without the expressed written consent of NCRMLS.