605 Carat Ct, Jacksonville, NC 28546
- $340,000
- 4
- BD
- 2
- BA
- 2,115
- SqFt




- List Price
- $340,000
- Status
- ACTIVE
- MLS#
- 100587073
- Days on Market
- 16
- Year Built
- 2016
- Levels
- One and One Half
- Bedrooms
- 4
- Bathrooms
- 2
- Full-baths
- 2
- Living Area
- 2,115
- Acres
- 0.22
- Neighborhood
- Sterling Farms
Property Description
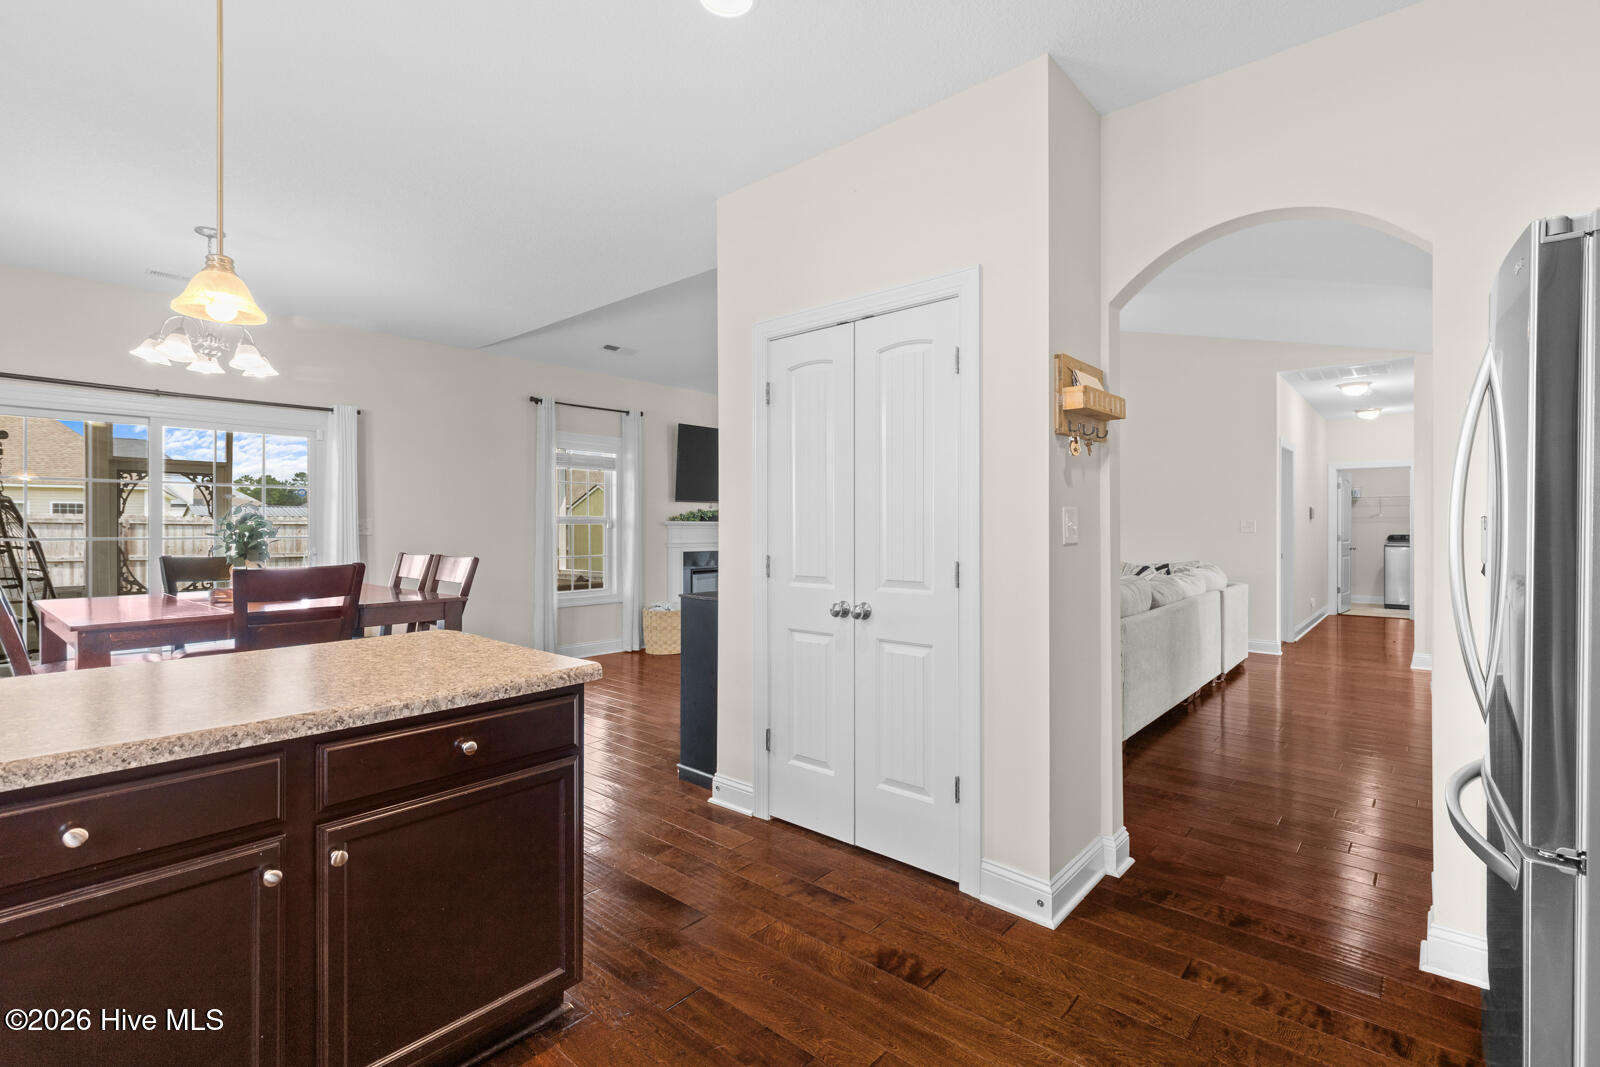
A beautifully maintained 1.5 story home nestled in the highly desirable and conveniently located Sterling Farms community. Offering 4 spacious bedrooms, 2 full bathrooms, a screened-in porch, whole-house generator, and thoughtful upgrades throughout, this move-in-ready home combines comfort, style, and functionality. Step inside to soaring 9-foot ceilings, luxury flooring, and a bright, open-concept living room with vaulted ceilings that creates the perfect space for both everyday living and entertaining. The spacious primary suite is privately situated and features a large walk-in closet and an ensuite bath, while the laundry room is conveniently located just off the garage entry. The heart of the home is the beautifully appointed kitchen, complete with granite countertops, stainless steel appliances, ample cabinetry, and an open layout overlooking the dining and living areas--ideal for preparing meals while staying connected with family and guests. Two generously sized secondary bedrooms with oversized closets and a full bathroom are located on the main level, while the private fourth bedroom upstairs offers the perfect flex space for a guest suite, home office, playroom, or bonus room. Step outside and enjoy relaxing Southern evenings on the screened-in porch overlooking the fully fenced backyard. A spacious concrete patio provides the perfect spot for grilling and outdoor gatherings, while the oversized storage shed offers plenty of room for tools, lawn equipment, or hobbies. Located in Sterling Farms, residents enjoy fantastic neighborhood amenities, including a community pool, clubhouse, fitness center, playground, walking trails, and sidewalks, all while being just minutes from shopping, dining, schools, and Camp Lejeune. This immaculate home truly has it all--schedule your private showing today before it's gone!
/u.realgeeks.media/emeraldisle/2_chairs_on_beach_sized_1.png)
Additional Information
- HOA (annual)
- $600
- Price Sqft
- $160
- Available Amenities
- Clubhouse, Community Pool, Maintenance Common Areas, Maintenance Roads, Street Lights
- Appliances
- Vented Exhaust Fan, Electric Oven, Built-In Microwave, Self Cleaning Oven, Refrigerator, Ice Maker, Disposal, Dishwasher, Generator
- Interior Features
- Master Downstairs, Walk-In Closet(s), Vaulted/Cathedral Ceilings, High Ceilings, Entrance Foyer, Mud Room, Whole-Home Generator, Ceiling Fans, Pantry, Drapes/Blinds, Walk-In Closet(s)
- Cooling
- Central Air
- Heating
- Electric, Heat Pump
- Foundation
- Slab
- Roof
- Architectural
- Utilities
- Water Available
- Lot Water Features
- Other
- Water
- Public
- Elementary School
- Morton
- Middle School
- Hunters Creek
- High School
- White Oak
Mortgage Calculator
Listing courtesy of REAL Broker LLC.

Copyright 2026 NCRMLS. All rights reserved. North Carolina Regional Multiple Listing Service, (NCRMLS), provides content displayed here (“provided content”) on an “as is” basis and makes no representations or warranties regarding the provided content, including, but not limited to those of non-infringement, timeliness, accuracy, or completeness. Individuals and companies using information presented are responsible for verification and validation of information they utilize and present to their customers and clients. NCRMLS will not be liable for any damage or loss resulting from use of the provided content or the products available through Portals, IDX, VOW, and/or Syndication. Recipients of this information shall not resell, redistribute, reproduce, modify, or otherwise copy any portion thereof without the expressed written consent of NCRMLS.