1504 Caracara Dr, New Bern, NC 28560
- $399,575
- 4
- BD
- 3
- BA
- 2,316
- SqFt




- List Price
- $399,575
- Status
- ACTIVE
- MLS#
- 100599997
- Days on Market
- 57
- Year Built
- 2027
- Levels
- One
- Bedrooms
- 4
- Bathrooms
- 3
- Full-baths
- 3
- Living Area
- 2,316
- Acres
- 0.35
- Neighborhood
- Fairfield Harbour
Property Description
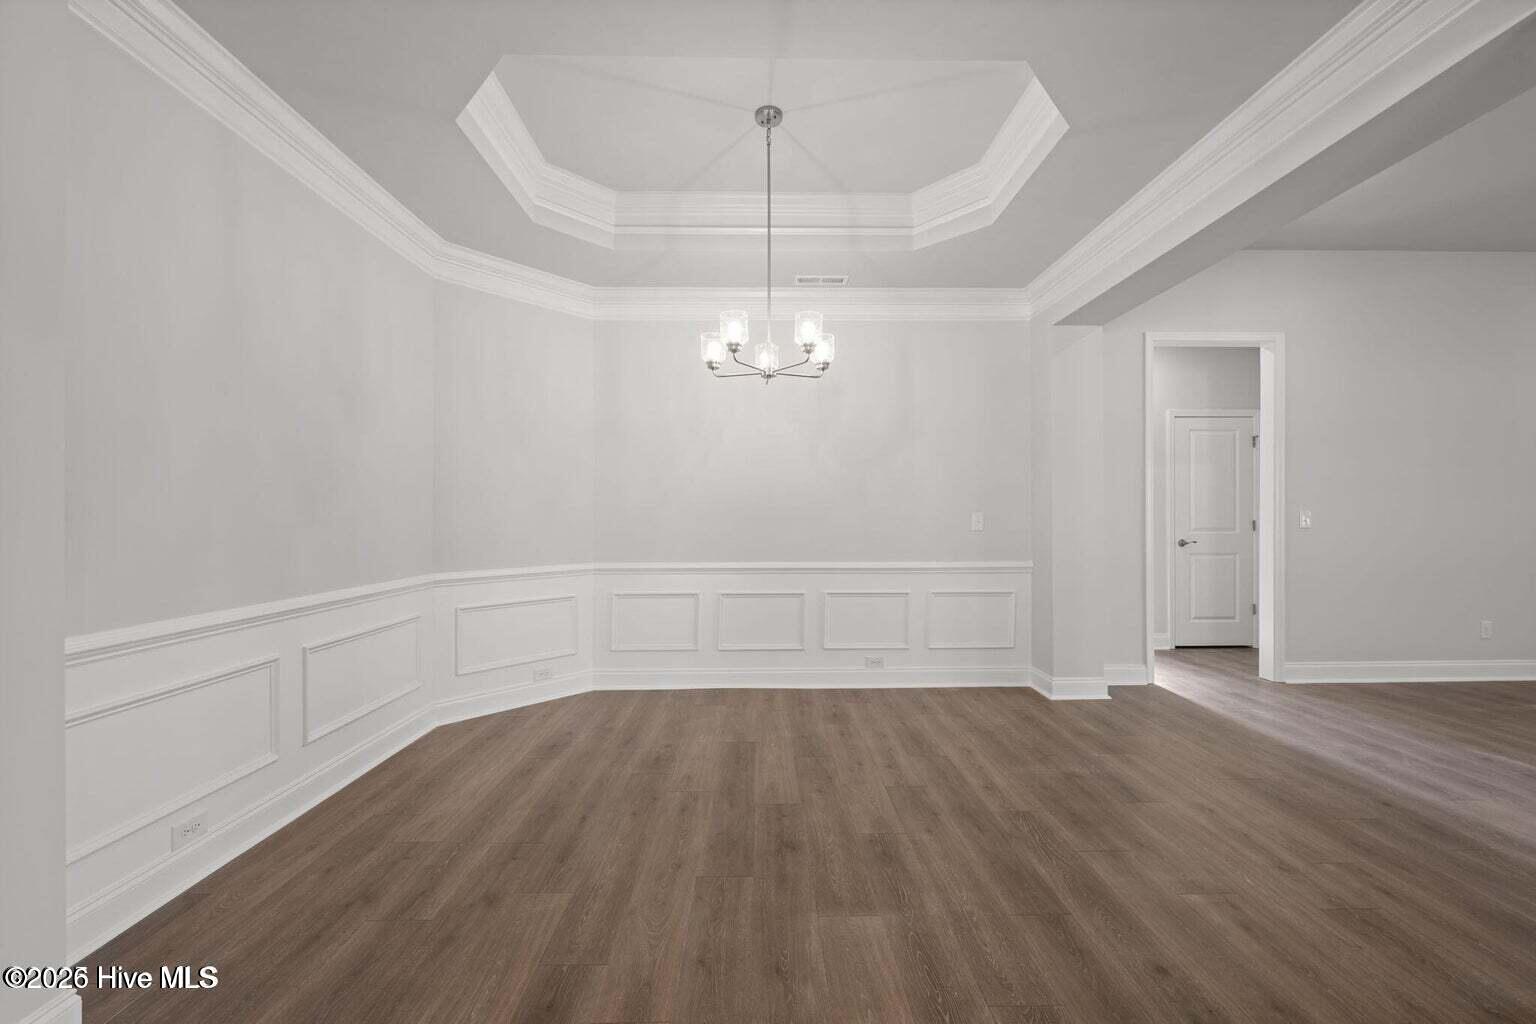
The 2316 floorplan by Adams Homes is a remarkable home that exudes both style and functionality. With 4 bedrooms and 3 baths, this spacious layout offers plenty of room for comfortable living and entertaining. As you enter the home, you'll be greeted by a welcoming foyer that leads to an open-concept living area. The family room is the heart of the home, providing a cozy space for relaxation and gathering. Next to the family room is a well-appointed kitchen that features modern appliances, ample counter space, a breakfast bar, and a walk-in pantry. The kitchen seamlessly flows into the dining area, creating a perfect space for family meals or entertaining guests. The master suite is a true retreat, offering privacy and luxury. It features a spacious bedroom, a walk-in closet, and an ensuite bathroom with a double vanity. The remaining bedrooms are generously sized and located on the opposite side of the home providing versatility for guest rooms, home offices, or playrooms. The 2316 floorplan also includes a designated laundry room for added convenience and a two-car garage for secure parking and storage. With high ceilings, large windows, and thoughtfully designed spaces, this home is filled with natural light, creating a bright and inviting atmosphere. The attention to detail and quality craftsmanship are evident throughout, showcasing the superior build and design of Adams Homes. $1000 builder deposit will secure the home. Incentives available with preferred lenders.
/u.realgeeks.media/emeraldisle/2_chairs_on_beach_sized_1.png)
Additional Information
- HOA (annual)
- $1,488
- Price Sqft
- $172
- Available Amenities
- Waterfront Community, Clubhouse, Dog Park, Gated, Golf Course, Jogging Path, Maintenance Common Areas, Maintenance Grounds, Maintenance Roads, Management, Marina, Meeting Room, Party Room, Pickleball, Picnic Area, Playground, Ramp, Restaurant, RV/Boat Storage, Security, Tennis Court(s), Private Golf Carts Allowed
- Appliances
- Built-In Microwave, Disposal, Dishwasher, Electric Range
- Interior Features
- Master Downstairs, Walk-In Closet(s), Tray Ceiling(s), High Ceilings, Ceiling Fans, Pantry, Walk-In Shower, Eat-In Kitchen, Walk-In Closet(s)
- Cooling
- Central Air, Heat Pump
- Heating
- Heat Pump, Fireplace, Electric
- Foundation
- Raised, Crawl Space
- Roof
- Architectural
- Utilities
- Cable Available, Sewer Available, Water Available
- Lot Water Features
- Other
- Water
- Public
- Elementary School
- Bridgeton
- Middle School
- West Craven
- High School
- West Craven
How much is your home worth?
...get instant property value now!
Mortgage Calculator
Listing courtesy of Adams Homes Realty NC.

Copyright 2026 NCRMLS. All rights reserved. North Carolina Regional Multiple Listing Service, (NCRMLS), provides content displayed here (“provided content”) on an “as is” basis and makes no representations or warranties regarding the provided content, including, but not limited to those of non-infringement, timeliness, accuracy, or completeness. Individuals and companies using information presented are responsible for verification and validation of information they utilize and present to their customers and clients. NCRMLS will not be liable for any damage or loss resulting from use of the provided content or the products available through Portals, IDX, VOW, and/or Syndication. Recipients of this information shall not resell, redistribute, reproduce, modify, or otherwise copy any portion thereof without the expressed written consent of NCRMLS.