1017 American Egret Way, Morehead City, NC 28557
- $439,990
- 4
- BD
- 3
- BA
- 2,110
- SqFt




- List Price
- $439,990
- Status
- ACTIVE
- MLS#
- 100600485
- Price Change
- ▼ $10,000 1792268008
- Days on Market
- 54
- Year Built
- 2026
- Levels
- Two
- Bedrooms
- 4
- Bathrooms
- 3
- Half-baths
- 1
- Full-baths
- 2
- Living Area
- 2,110
- Acres
- 0.24
- Neighborhood
- Calico
Property Description
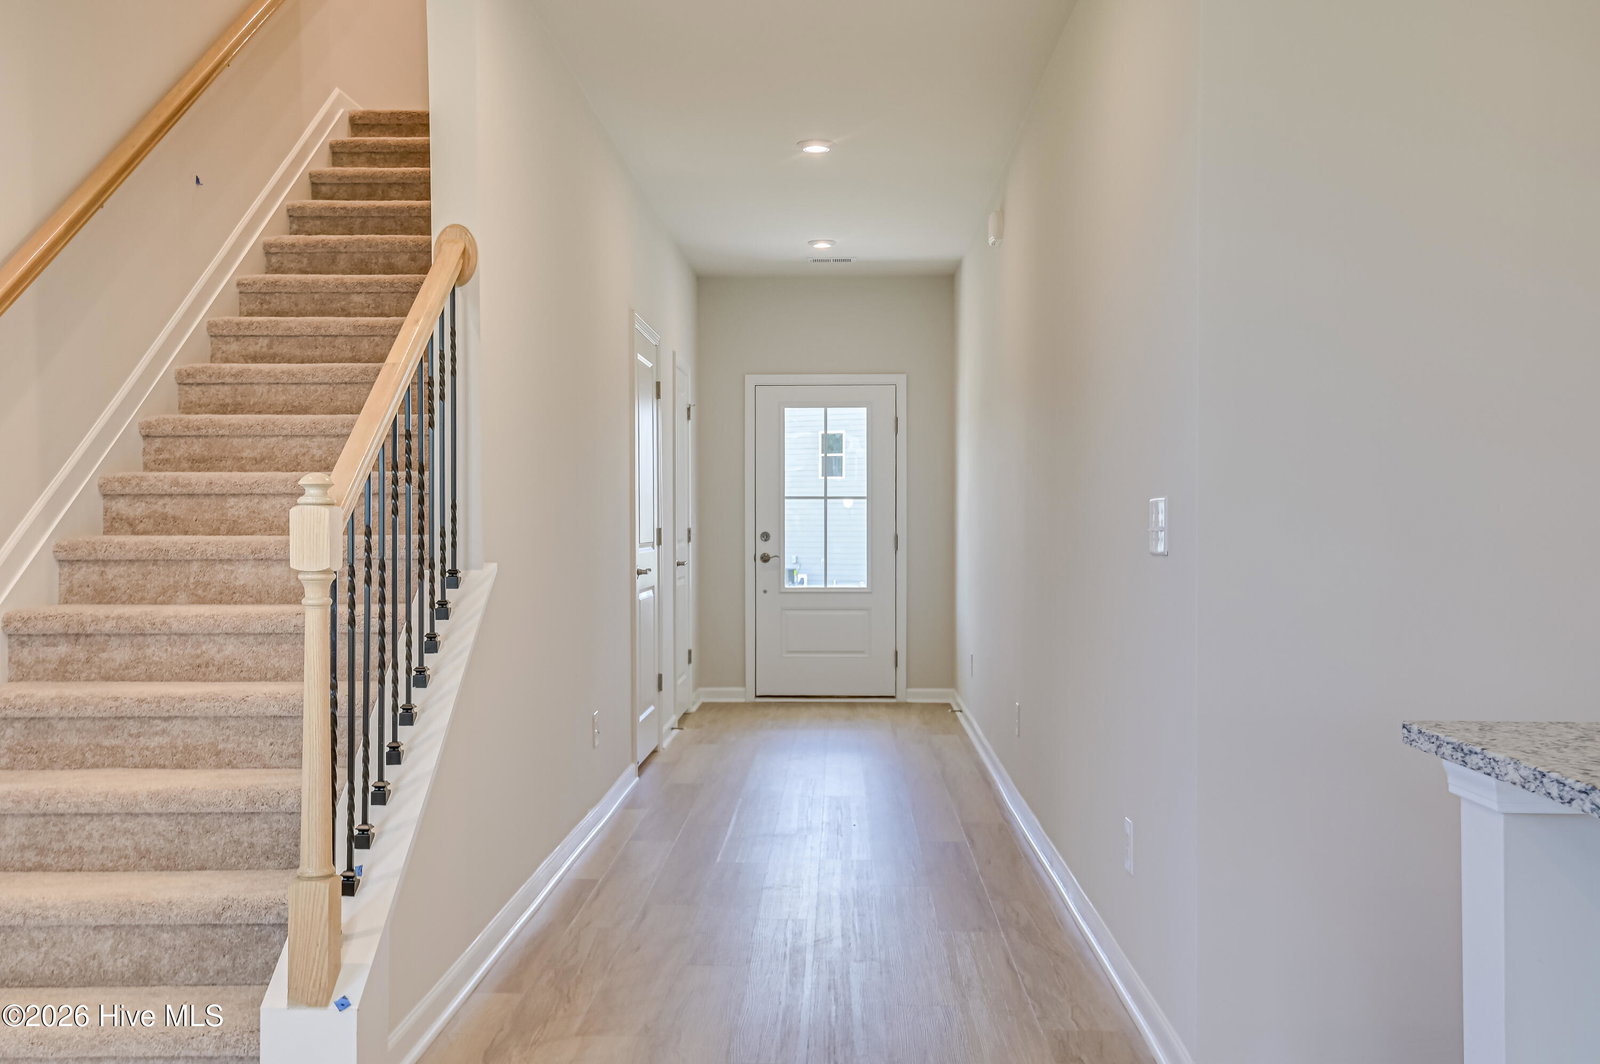
Welcome to The Sadler--a thoughtfully designed layout that blends modern elegance with effortless everyday living! Stepping inside, you are greeted by low-maintenance LVP flooring flowing seamlessly through the main living, dining, and kitchen areas. The well-appointed kitchen serves as the central hub of the home, offering ample counter space, rich cabinetry, and open sightlines into the main living spaces. The main-level primary suite offers a private retreat complete with a spacious walk-in closet and an ensuite bathroom featuring a double vanity and a tile walk-in shower. A conveniently located powder room near the entry and access to the screened-in back porch complete the main floor layout. Upstairs, you'll find three generous guest bedrooms and a full bath boasting a double vanity with a separate toilet and shower setup for added privacy and function. Don't miss the opportunity to make this versatile floor plan your own!
/u.realgeeks.media/emeraldisle/2_chairs_on_beach_sized_1.png)
Additional Information
- HOA (annual)
- $600
- Price Sqft
- $208
- Available Amenities
- Maintenance Common Areas
- Appliances
- Built-In Microwave, Disposal, Dishwasher, Electric Range
- Interior Features
- Walk-In Closet(s), High Ceilings, Kitchen Island, Pantry, Walk-In Shower, Walk-In Closet(s)
- Cooling
- Central Air
- Heating
- Electric, Heat Pump
- Foundation
- Slab
- Roof
- Architectural
- Exterior Features
- Irrigation System, Cluster Mailboxes
- Lot Information
- Level, Cleared, Landscaped
- Utilities
- Cable Available, Sewer Connected, Water Available, High Speed Internet
- Lot Water Features
- Other
- Water
- Public
- Elementary School
- Morehead City Elem
- Middle School
- Morehead City
- High School
- West Carteret
How much is your home worth?
...get instant property value now!
Mortgage Calculator
Listing courtesy of SM North Carolina Brokerage LLC.

Copyright 2026 NCRMLS. All rights reserved. North Carolina Regional Multiple Listing Service, (NCRMLS), provides content displayed here (“provided content”) on an “as is” basis and makes no representations or warranties regarding the provided content, including, but not limited to those of non-infringement, timeliness, accuracy, or completeness. Individuals and companies using information presented are responsible for verification and validation of information they utilize and present to their customers and clients. NCRMLS will not be liable for any damage or loss resulting from use of the provided content or the products available through Portals, IDX, VOW, and/or Syndication. Recipients of this information shall not resell, redistribute, reproduce, modify, or otherwise copy any portion thereof without the expressed written consent of NCRMLS.