243 Cline Unit Unit 111, 1809 Live Oak, Beaufort, NC 28516
- $357,400
- 3
- BD
- 3
- BA
- 1,984
- SqFt






- List Price
- $357,400
- Status
- ACTIVE
- MLS#
- 100579016
- Days on Market
- 143
- Year Built
- 2025
- Levels
- Two
- Bedrooms
- 3
- Bathrooms
- 3
- Half-baths
- 1
- Full-baths
- 2
- Living Area
- 1,984
- Acres
- 0.05
- Neighborhood
- 1809 Live Oak
Property Description
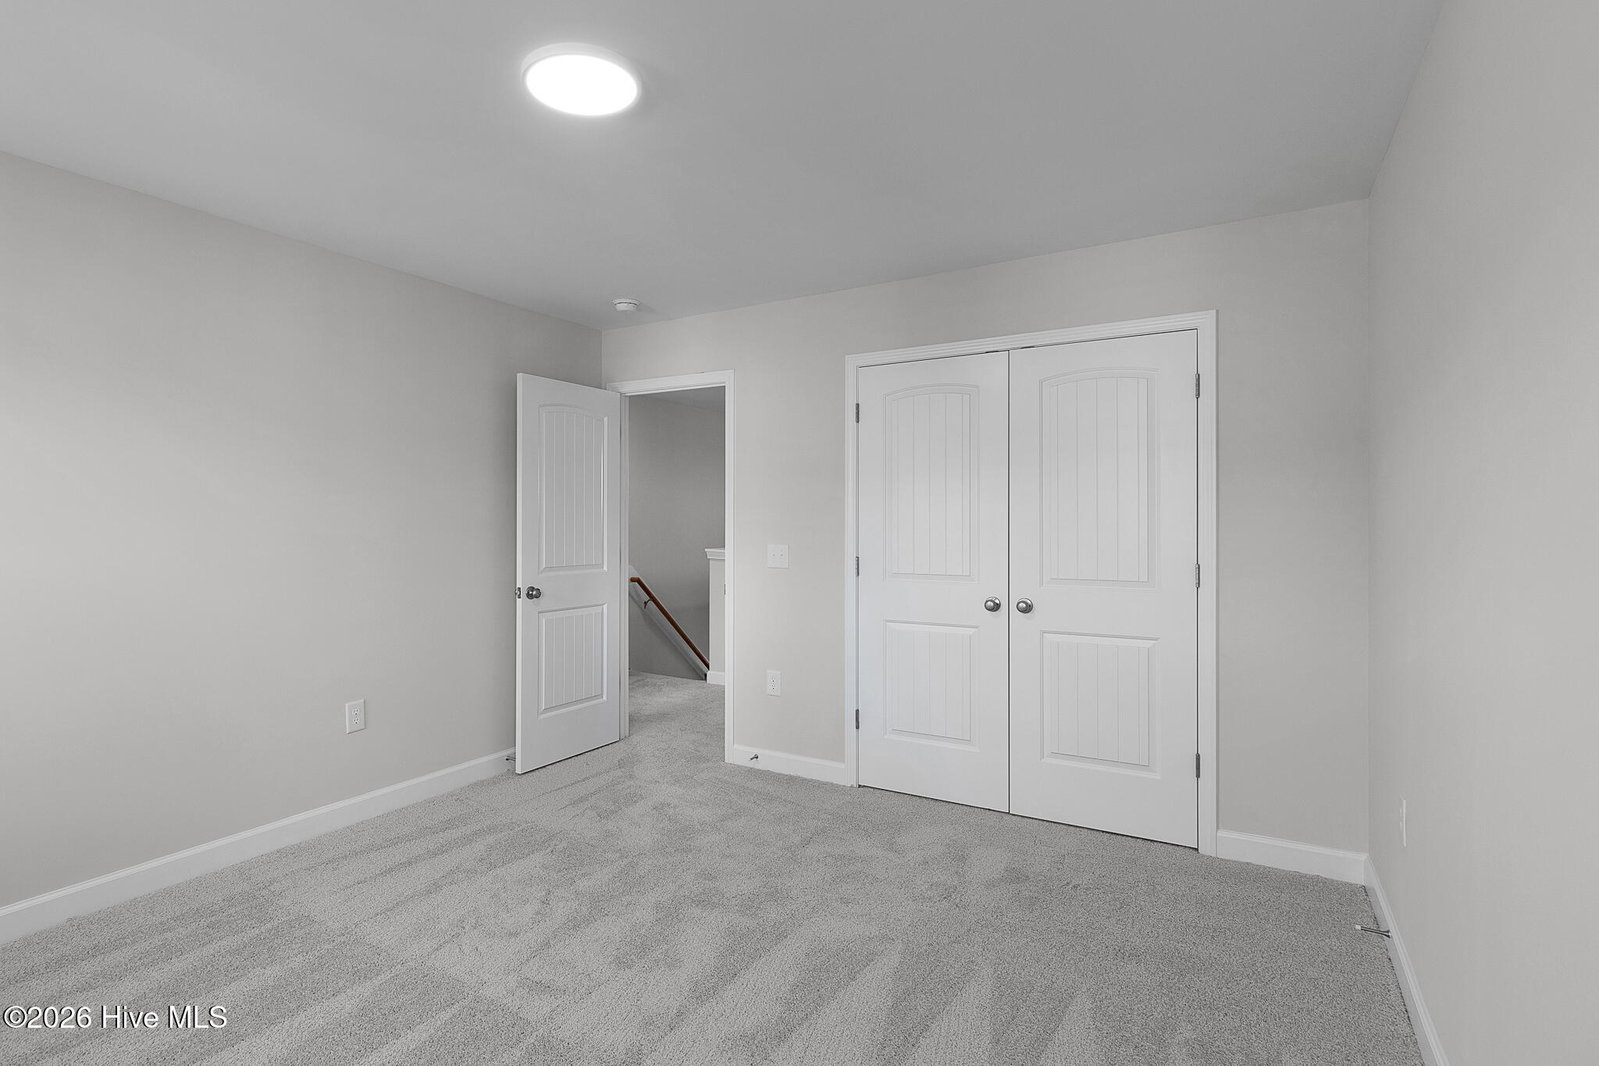
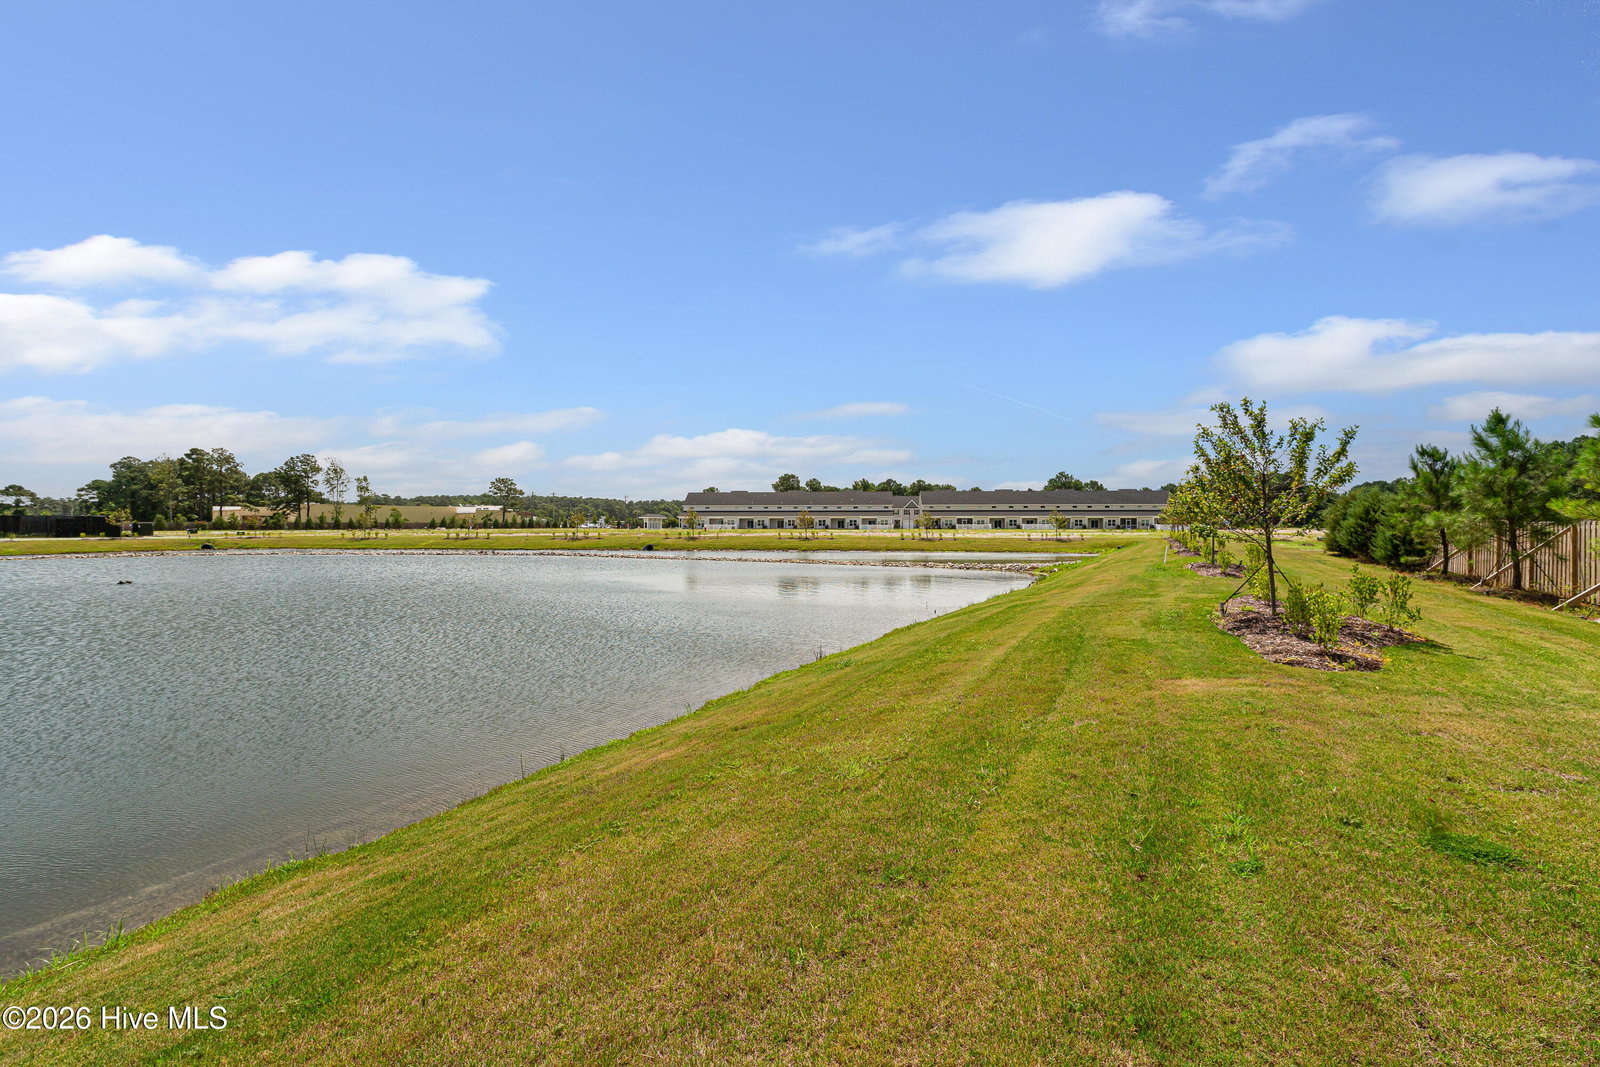
Beaufort's Newest Townhome Community- 1809 Live Oak! This beautifully crafted 3-bedroom, 2.5-bath home offers 1,984 sqft of well-designed living space, built by a trusted North Carolina builder known for quality construction and thoughtful design. Situated in the new townhome community of 1809 Live Oak, located in Beaufort and less than 3 miles from downtown, you'll enjoy easy access to a variety of shopping, dining, and entertainment options. The first-floor primary suite includes a spacious walk-in closet and a private full bathroom designed for comfort and functionality. The open-concept layout features a contemporary kitchen with granite countertops, stainless steel appliances, and generous counter space that flows into the dining and living areas- ideal for everyday living and hosting guests. Upstairs, you'll find two additional bedrooms, a full bathroom, and a versatile loft space that offers flexible options for relaxation or hobbies, as well as an office. Buyers have the opportunity to personalize their home with a choice of a la carte upgrades such as blinds, refrigerators, washers, dryers, and fencing, providing added convenience and flexibility to suit individual preferences. With quality construction and customizable options, this new townhome offers both style and adaptability. Contact the builder representative to learn more about current available incentives and special offers. Schedule your visit to 1809 Live Oak today!
/u.realgeeks.media/emeraldisle/2_chairs_on_beach_sized_1.png)
Additional Information
- HOA (annual)
- $1,200
- Price Sqft
- $180
- Available Amenities
- Roof Maintenance, Barbecue, Dog Park, Maintenance Common Areas, Maintenance Grounds, Maintenance Roads, Maintenance Structure, Management, Pickleball, Sidewalks, Street Lights
- Appliances
- Built-In Microwave, Range, Dishwasher
- Interior Features
- Master Downstairs, Walk-In Closet(s), High Ceilings, Entrance Foyer, Ceiling Fans, Pantry, Walk-In Shower, Walk-In Closet(s)
- Cooling
- Zoned, Heat Pump
- Heating
- Heat Pump, Electric, Zoned
- Foundation
- Slab
- Roof
- Architectural
- Utilities
- Sewer Available, Water Available
- Lot Water Features
- Other
- Water
- Public
- Elementary School
- Beaufort
- Middle School
- Beaufort
- High School
- East Carteret
How much is your home worth?
...get instant property value now!
Mortgage Calculator
Listing courtesy of Keller Williams Crystal Coast.

Copyright 2026 NCRMLS. All rights reserved. North Carolina Regional Multiple Listing Service, (NCRMLS), provides content displayed here (“provided content”) on an “as is” basis and makes no representations or warranties regarding the provided content, including, but not limited to those of non-infringement, timeliness, accuracy, or completeness. Individuals and companies using information presented are responsible for verification and validation of information they utilize and present to their customers and clients. NCRMLS will not be liable for any damage or loss resulting from use of the provided content or the products available through Portals, IDX, VOW, and/or Syndication. Recipients of this information shall not resell, redistribute, reproduce, modify, or otherwise copy any portion thereof without the expressed written consent of NCRMLS.