222 Windswept Ln, Beaufort, NC 28516
- $589,900
- 4
- BD
- 4
- BA
- 2,591
- SqFt







- List Price
- $589,900
- Status
- ACTIVE
- MLS#
- 100538855
- Days on Market
- 270
- Year Built
- 2025
- Levels
- Two
- Bedrooms
- 4
- Bathrooms
- 4
- Half-baths
- 1
- Full-baths
- 3
- Living Area
- 2,591
- Acres
- 0.11
- Neighborhood
- Beaufort Club
Property Description
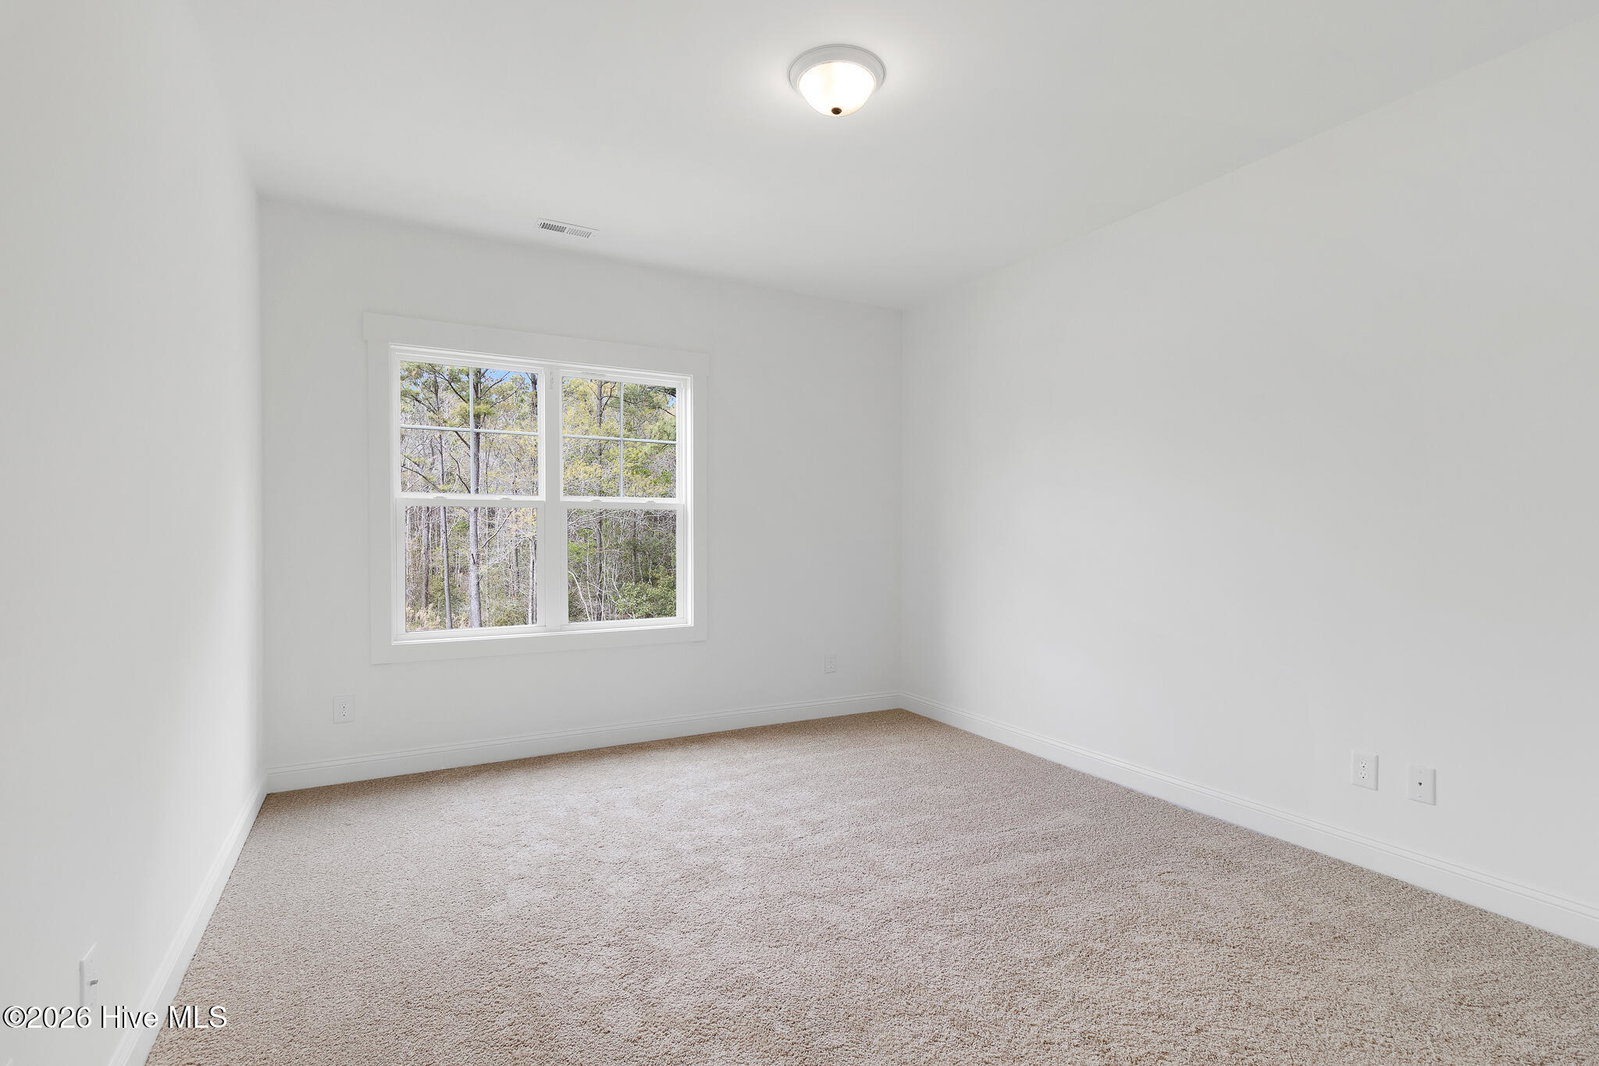
Welcome home to 222 Windswept Lane, a brand new home built by American Homesmith in The Cove at Beaufort Club, just a short drive from historic Downtown Beaufort. Thoughtfully designed, the Madison floor plan features elevated interiors and a comfortable flow ideal for everyday living. A beautiful dining room with tray ceilings sets the tone for the home's luxurious style. The open-concept great room feels airy with soaring 9-foot ceilings and a cozy fireplace with shiplap accents that enhances the home's character. Move from the living area seamlessly into the gourmet kitchen, featuring quartz countertops, ample prep space with a center island, and a charming breakfast nook. The first-floor primary suite offers a relaxing escape, highlighted by an elegant tray ceiling, spacious walk-in closet, and spa-like ensuite with dual vanities. Enjoy breathtaking nature views from the primary or step outside to the screened-in porch to unwind with a peaceful backdrop. Conveniently on the first floor, you'll also find a dedicated laundry room and powder room for guests. Upstairs, three additional bedrooms and two full bathrooms offer flexibility for family, guests, or work-from-home needs. A tankless water heater ensures endless hot water, and an irrigation system keeps your yard looking its best year-round. 222 Windswept Lane blends luxury and functionality in this highly sought-after neighborhood. Reach out today to schedule your private showing at The Cove at Beaufort Club.
/u.realgeeks.media/emeraldisle/2_chairs_on_beach_sized_1.png)
Additional Information
- HOA (annual)
- $600
- Price Sqft
- $227
- Available Amenities
- Maintenance Common Areas, Management, Street Lights
- Appliances
- Gas Oven, Gas Cooktop, Built-In Microwave, Dishwasher
- Interior Features
- Master Downstairs, Walk-In Closet(s), Tray Ceiling(s), High Ceilings, Entrance Foyer, Kitchen Island, Ceiling Fans, Pantry, Walk-In Shower, Gas Logs, Walk-In Closet(s)
- Cooling
- Zoned, Heat Pump
- Heating
- Heat Pump, Electric, Zoned
- Foundation
- Raised, Slab
- Roof
- Architectural, Metal
- Exterior Features
- Irrigation System
- Utilities
- Sewer Connected, Water Available
- Water
- Public
- Elementary School
- Beaufort
- Middle School
- Beaufort
- High School
- East Carteret
Mortgage Calculator
Listing courtesy of Keller Williams Crystal Coast.

Copyright 2026 NCRMLS. All rights reserved. North Carolina Regional Multiple Listing Service, (NCRMLS), provides content displayed here (“provided content”) on an “as is” basis and makes no representations or warranties regarding the provided content, including, but not limited to those of non-infringement, timeliness, accuracy, or completeness. Individuals and companies using information presented are responsible for verification and validation of information they utilize and present to their customers and clients. NCRMLS will not be liable for any damage or loss resulting from use of the provided content or the products available through Portals, IDX, VOW, and/or Syndication. Recipients of this information shall not resell, redistribute, reproduce, modify, or otherwise copy any portion thereof without the expressed written consent of NCRMLS.