471 Worsley Way, Jacksonville, NC 28546
- $375,000
- 4
- BD
- 3
- BA
- 2,417
- SqFt






- List Price
- $375,000
- Status
- ACTIVE
- MLS#
- 100580957
- Price Change
- ▼ $5,000 1783975249
- Days on Market
- 46
- Year Built
- 2022
- Levels
- Two
- Bedrooms
- 4
- Bathrooms
- 3
- Half-baths
- 1
- Full-baths
- 2
- Living Area
- 2,417
- Acres
- 0.25
- Neighborhood
- Onslow Bay
Property Description
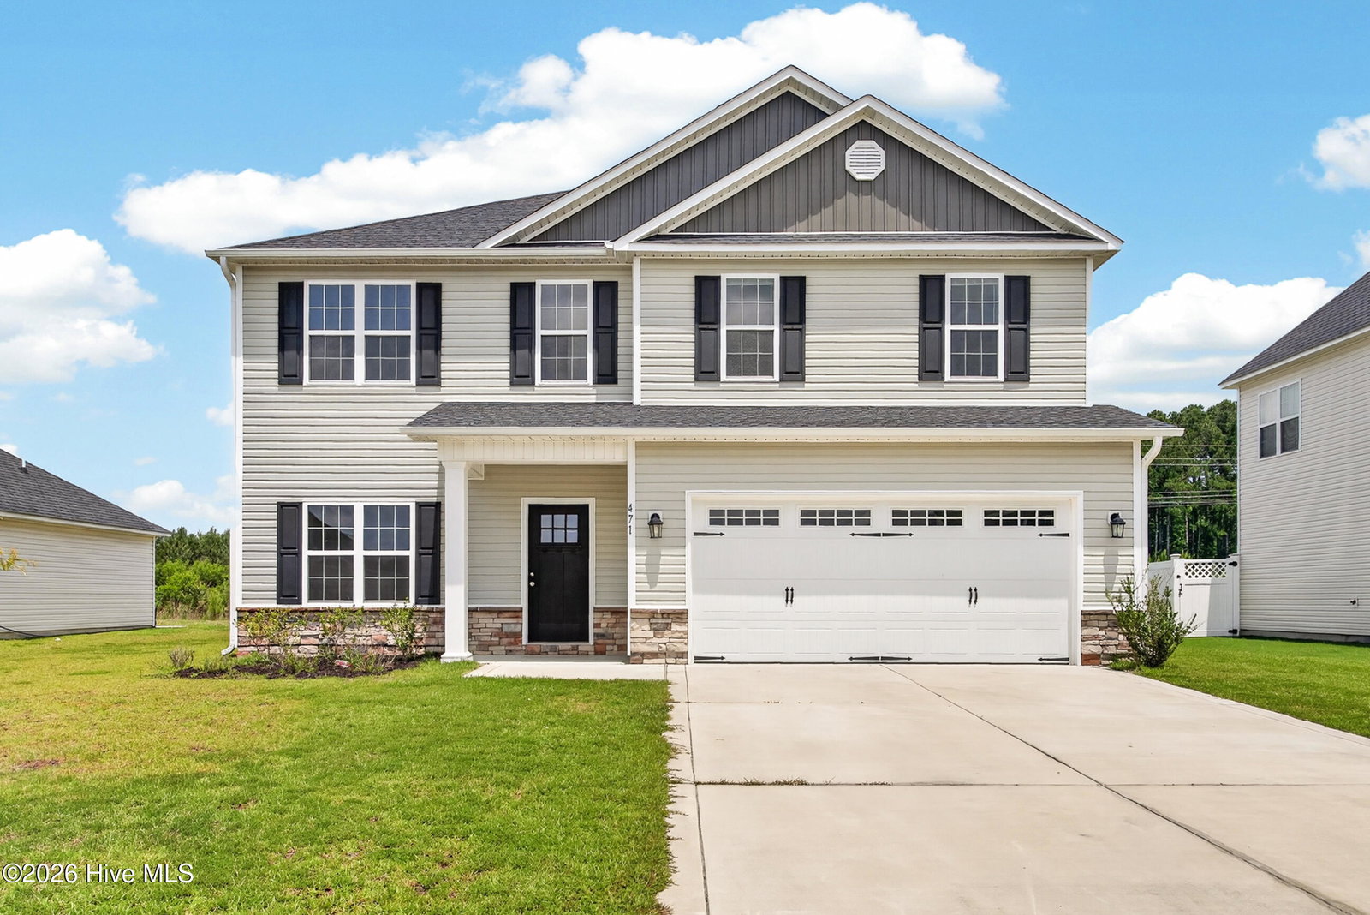
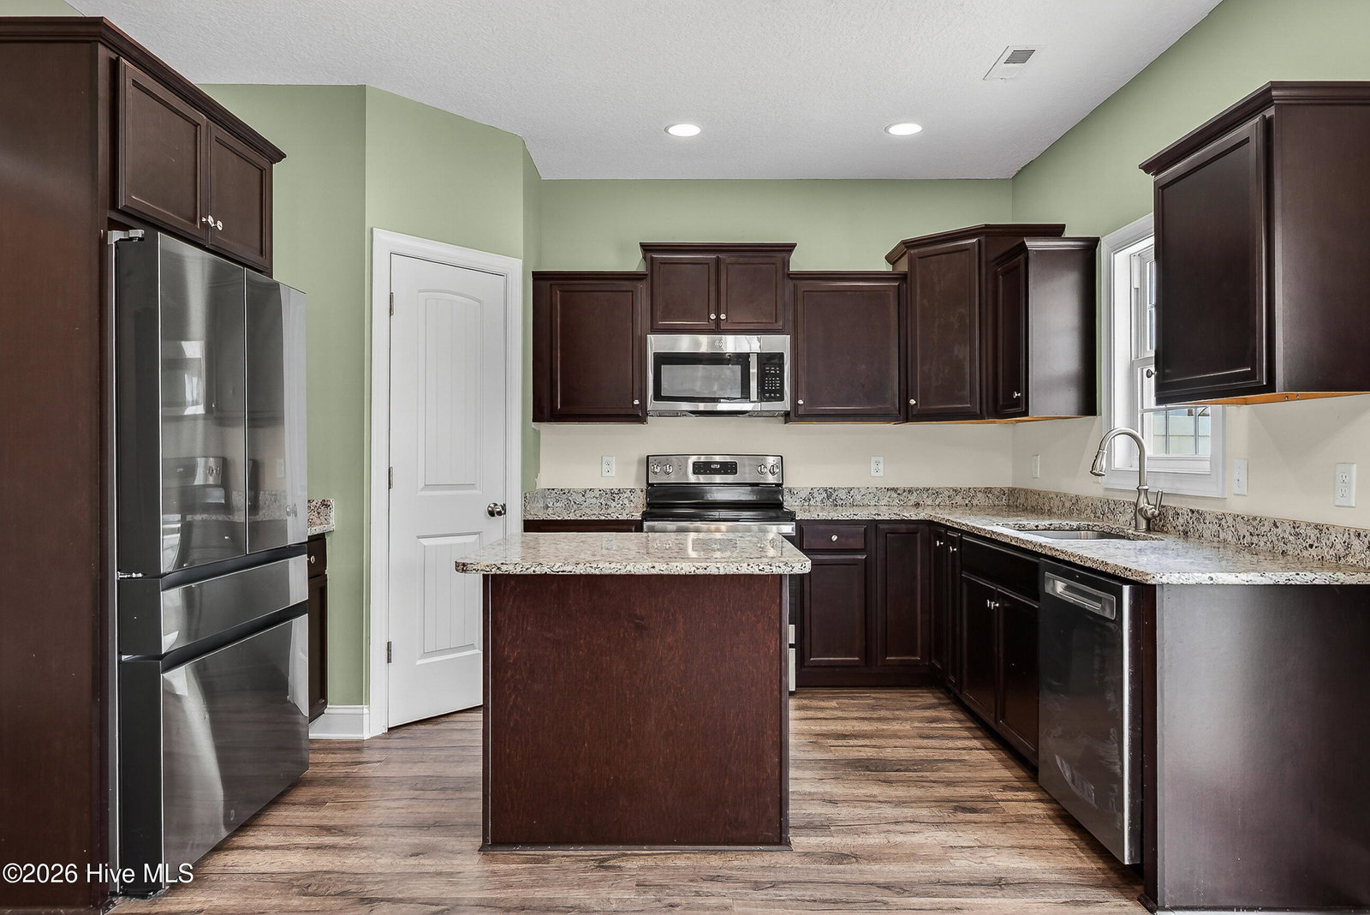
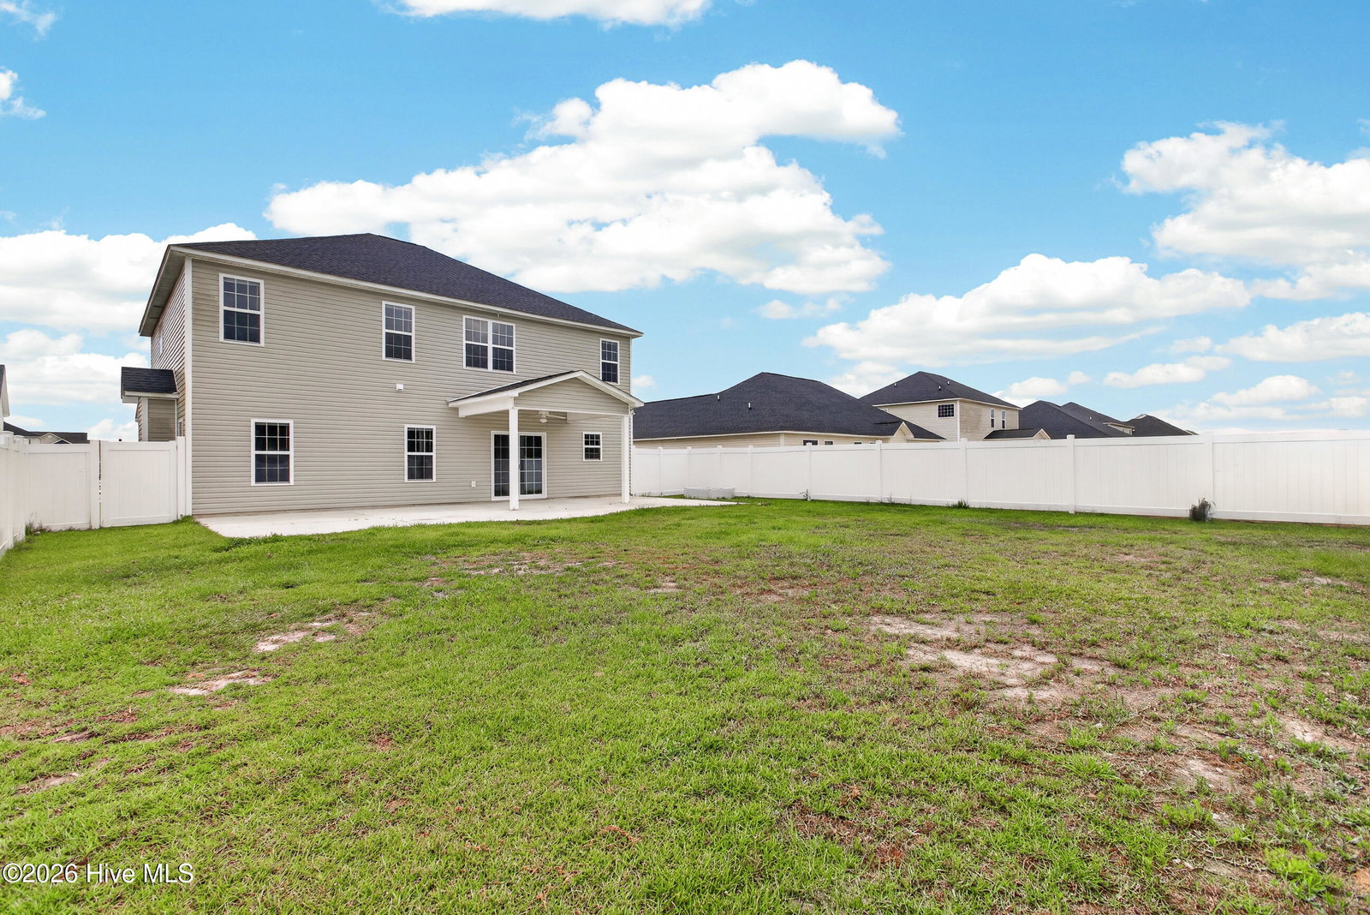
Like New and thoughtfully designed for modern living, this spacious 4-bedroom, 2.5-bath home offers over 2,400 heated square feet of comfortable living space in the desirable Paradise Point at Onslow Bay community. The main level features a welcoming foyer, dedicated office/flex room, formal dining area, and an open-concept living space anchored by a cozy fireplace. The kitchen offers granite countertops, stainless steel appliances, a center island, pantry, and ample cabinet space, flowing seamlessly into the breakfast nook and living room. Upstairs, you'll find a versatile loft area, convenient laundry room, and four generously sized bedrooms, including a spacious primary suite with tray ceiling, large walk-in closet, dual vanity, soaking tub, and separate shower. Step outside to enjoy the covered rear patio overlooking the fully fenced backyard, providing plenty of space for outdoor activities, entertaining, or relaxing. Additional features include a two-car garage, municipal water and sewer, and access to community amenities including a pool, clubhouse, and common areas. Conveniently located near shopping, dining, schools, and area military installations, this move-in ready home offers the space, flexibility, and amenities today's buyers are looking for.
/u.realgeeks.media/emeraldisle/2_chairs_on_beach_sized_1.png)
Additional Information
- HOA (annual)
- $375
- Price Sqft
- $155
- Available Amenities
- Clubhouse, Community Pool, Maintenance Common Areas, Management, Street Lights, Taxes
- Appliances
- Built-In Microwave, Refrigerator, Range, Dishwasher
- Interior Features
- Walk-In Closet(s), Tray Ceiling(s), Solid Surface Counter, Kitchen Island, Ceiling Fans, Pantry, Walk-In Closet(s)
- Cooling
- Heat Pump
- Heating
- Heat Pump, Electric
- Foundation
- Slab
- Roof
- Architectural
- Utilities
- Sewer Connected, Water Available
- Lot Water Features
- Other
- Water
- Public
- Elementary School
- Silverdale
- Middle School
- Hunters Creek
- High School
- White Oak
Mortgage Calculator
Listing courtesy of Anchor & Co. of Eastern North Carolina.

Copyright 2026 NCRMLS. All rights reserved. North Carolina Regional Multiple Listing Service, (NCRMLS), provides content displayed here (“provided content”) on an “as is” basis and makes no representations or warranties regarding the provided content, including, but not limited to those of non-infringement, timeliness, accuracy, or completeness. Individuals and companies using information presented are responsible for verification and validation of information they utilize and present to their customers and clients. NCRMLS will not be liable for any damage or loss resulting from use of the provided content or the products available through Portals, IDX, VOW, and/or Syndication. Recipients of this information shall not resell, redistribute, reproduce, modify, or otherwise copy any portion thereof without the expressed written consent of NCRMLS.