138 Mimosa Blvd, Pine Knoll Shores, NC 28512
- $1,095,000
- 4
- BD
- 5
- BA
- 3,012
- SqFt









- List Price
- $1,095,000
- Status
- ACTIVE
- MLS#
- 100576267
- Price Change
- ▼ $100,000 1784917921
- Days on Market
- 58
- Year Built
- 2026
- Levels
- One and One Half
- Bedrooms
- 4
- Bathrooms
- 5
- Half-baths
- 1
- Full-baths
- 4
- Living Area
- 3,012
- Acres
- 0.28
- Neighborhood
- Pine Knoll Association
Property Description
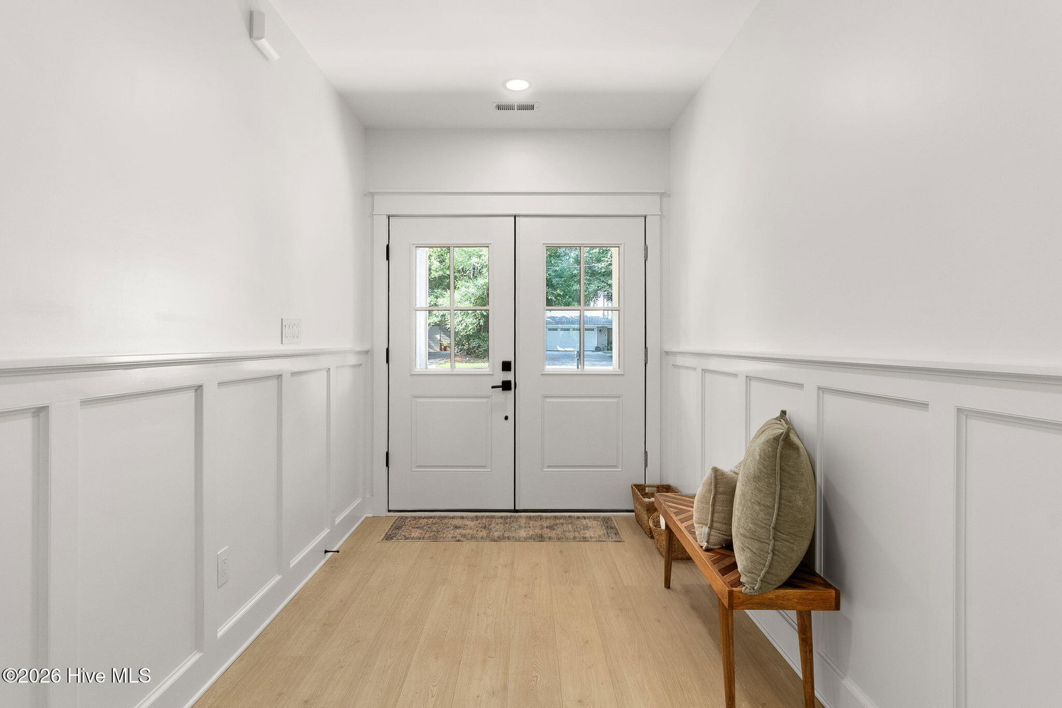
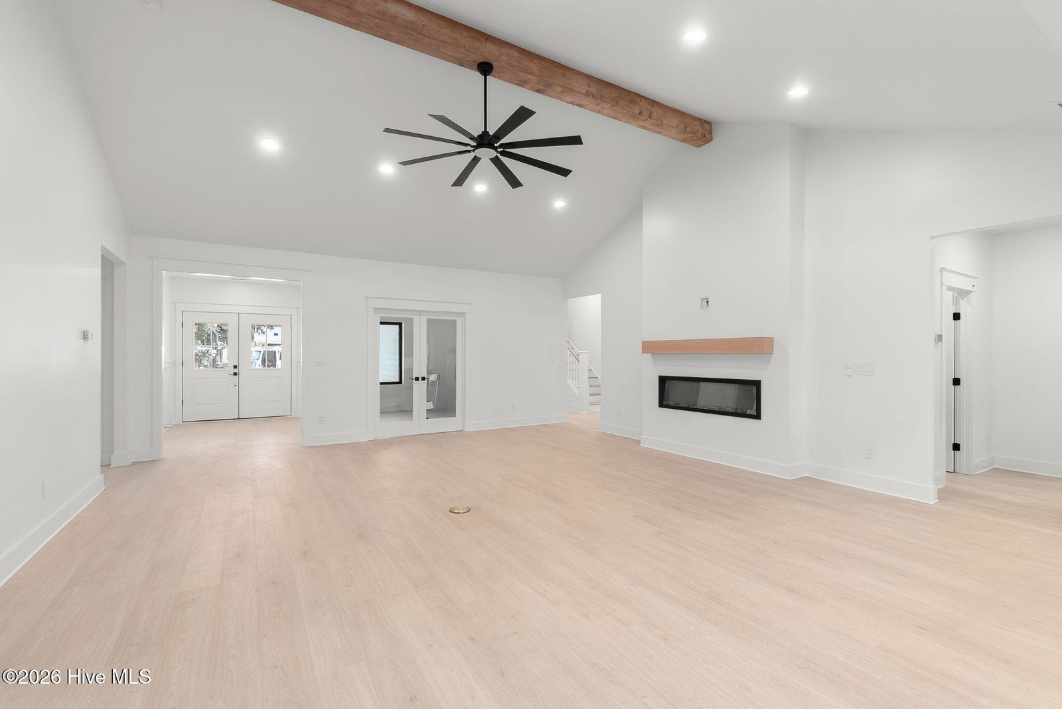
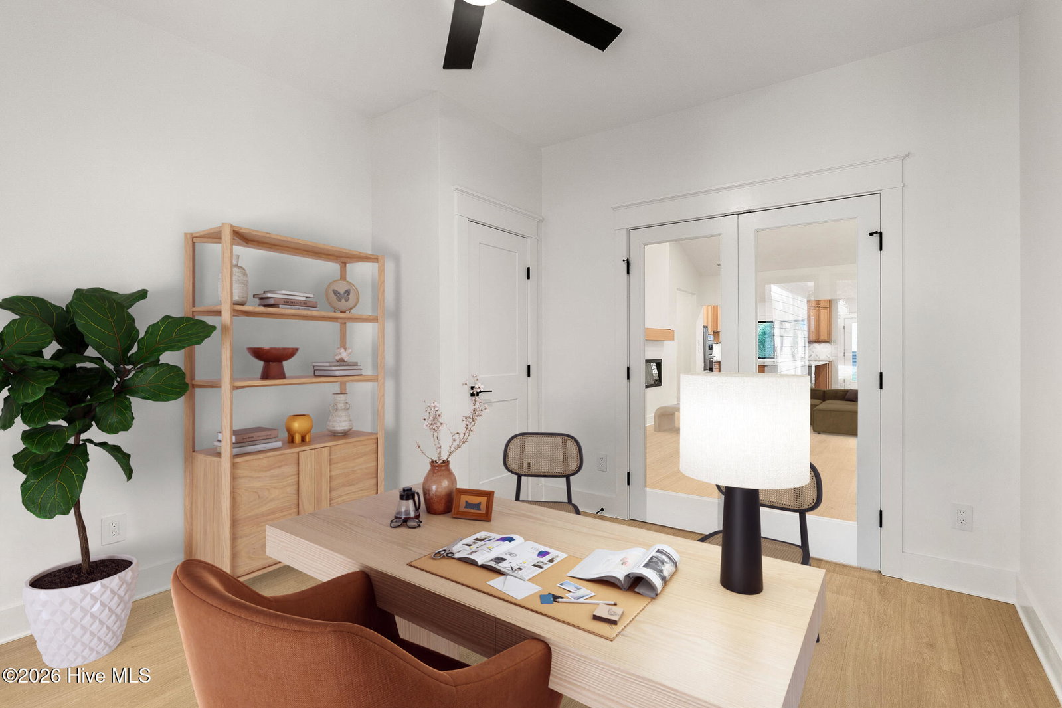
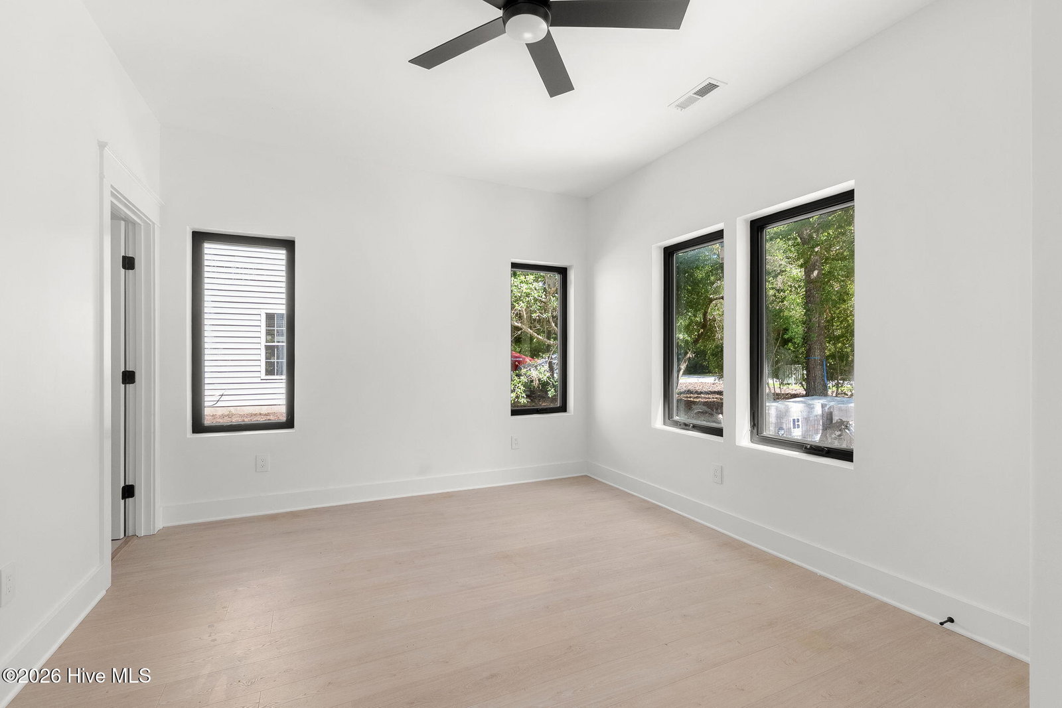
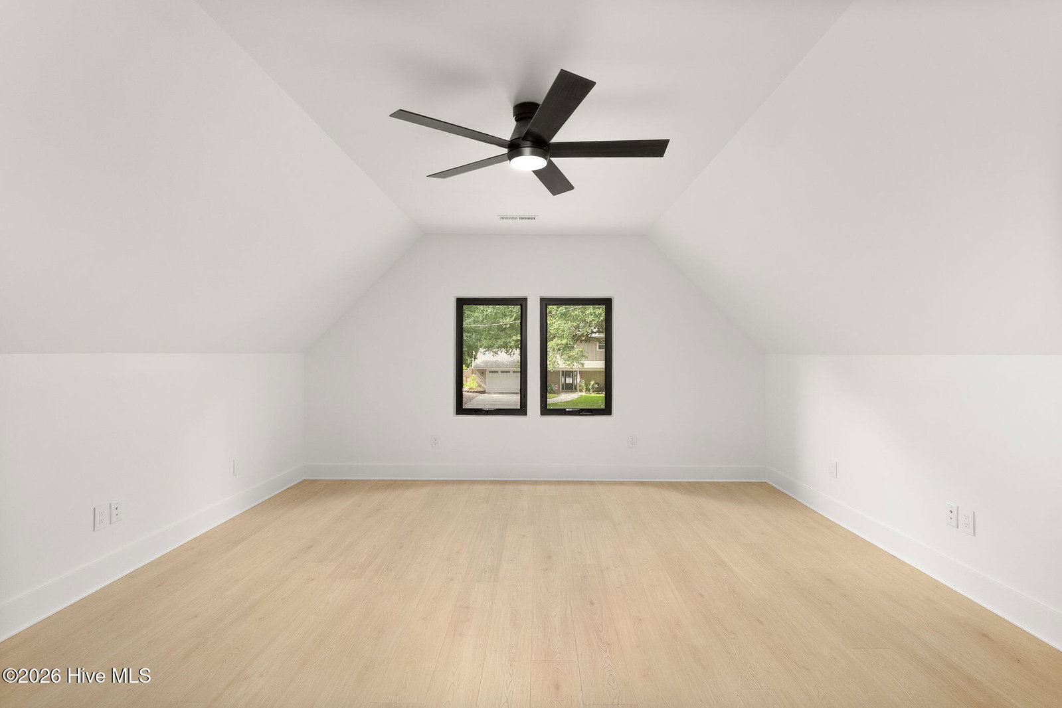
MOTIVATED SELLER!!!!!!! CURATED. COASTAL. LUXURY. Brand new and beautifully designed, this exceptional property offers elegance, modern convenience, and luxury coastal living along the Crystal Coast. Thoughtfully crafted with high-end finishes throughout, the home features 4 bedrooms, each with its own ensuite bathroom, plus a powder room, private office, and bonus room. Designed with both comfort and functionality in mind, the spacious layout is ideal for everyday living and effortless entertaining. Vaulted ceilings, custom white oak cabinetry, designer lighting and plumbing fixtures, and warm natural textures create a sophisticated yet inviting atmosphere. The open-concept living spaces flow seamlessly into a beautifully appointed kitchen with premium appliances, while the private primary suite serves as a relaxing retreat with custom details and generous storage. Additional features include smart home technology, multiple HVAC zones, whole home water filtration, generator transfer capability, and quality craftsmanship throughout. Located in one of Pine Knoll Shores most desirable neighborhoods, this beautifully crafted ranch-style home offers an unmatched coastal lifestyle. Residents enjoy private beach access, sound access with marinas and boat ramps, and close proximity to Country Club of the Crystal Coast, featuring golf, dining, tennis, pickleball, fitness amenities, and pool access.
/u.realgeeks.media/emeraldisle/2_chairs_on_beach_sized_1.png)
Additional Information
- HOA (annual)
- $170
- Price Sqft
- $363
- Available Amenities
- Beach Access, Park, Picnic Area, Playground
- Interior Features
- Master Downstairs, Walk-In Closet(s), Vaulted/Cathedral Ceilings, High Ceilings, Entrance Foyer, Mud Room, Solid Surface Counter, Kitchen Island, Ceiling Fans, Pantry, Walk-In Shower, Walk-In Closet(s)
- Cooling
- Central Air
- Heating
- Electric, Heat Pump
- Foundation
- Slab
- Roof
- Architectural
- Utilities
- Water Available
- Lot Water Features
- Other
- Elementary School
- Morehead City Primary
- Middle School
- Morehead City
- High School
- West Carteret
Mortgage Calculator
Listing courtesy of Baran Properties.

Copyright 2026 NCRMLS. All rights reserved. North Carolina Regional Multiple Listing Service, (NCRMLS), provides content displayed here (“provided content”) on an “as is” basis and makes no representations or warranties regarding the provided content, including, but not limited to those of non-infringement, timeliness, accuracy, or completeness. Individuals and companies using information presented are responsible for verification and validation of information they utilize and present to their customers and clients. NCRMLS will not be liable for any damage or loss resulting from use of the provided content or the products available through Portals, IDX, VOW, and/or Syndication. Recipients of this information shall not resell, redistribute, reproduce, modify, or otherwise copy any portion thereof without the expressed written consent of NCRMLS.