204 Turner St, Beaufort, NC 28516
- $1,399,900
- 2
- BA
- 3,181
- SqFt








- List Price
- $1,399,900
- Status
- ACTIVE
- MLS#
- 100594354
- Price Change
- ▼ $100,000 1791936922
- Days on Market
- 81
- Year Built
- 1845
- Levels
- Two
- Bathrooms
- 2
- Half-baths
- 2
- Living Area
- 3,181
- Acres
- 0.28
- Neighborhood
- Old Town Beaufort
Property Description
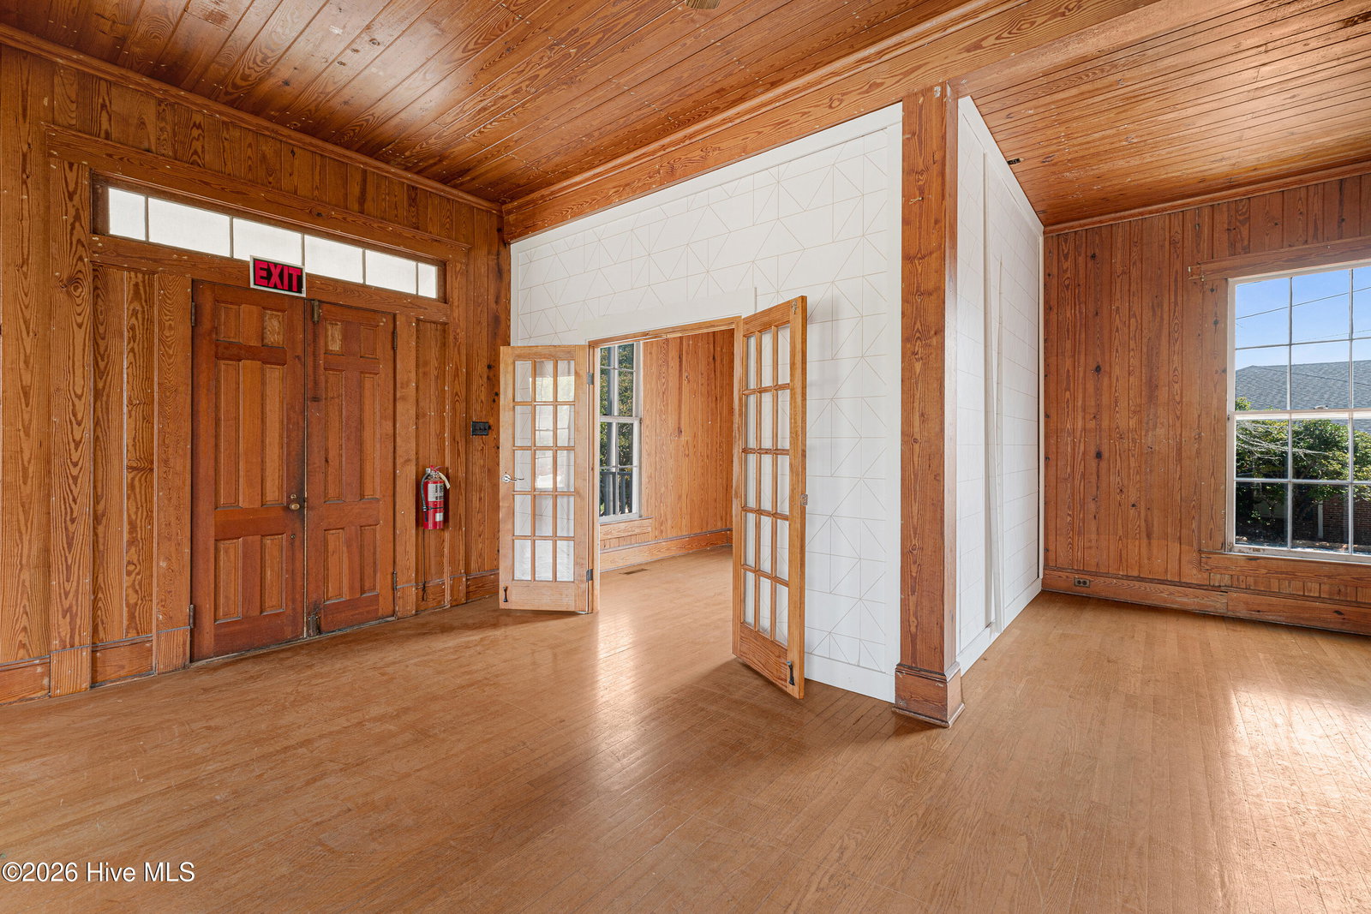
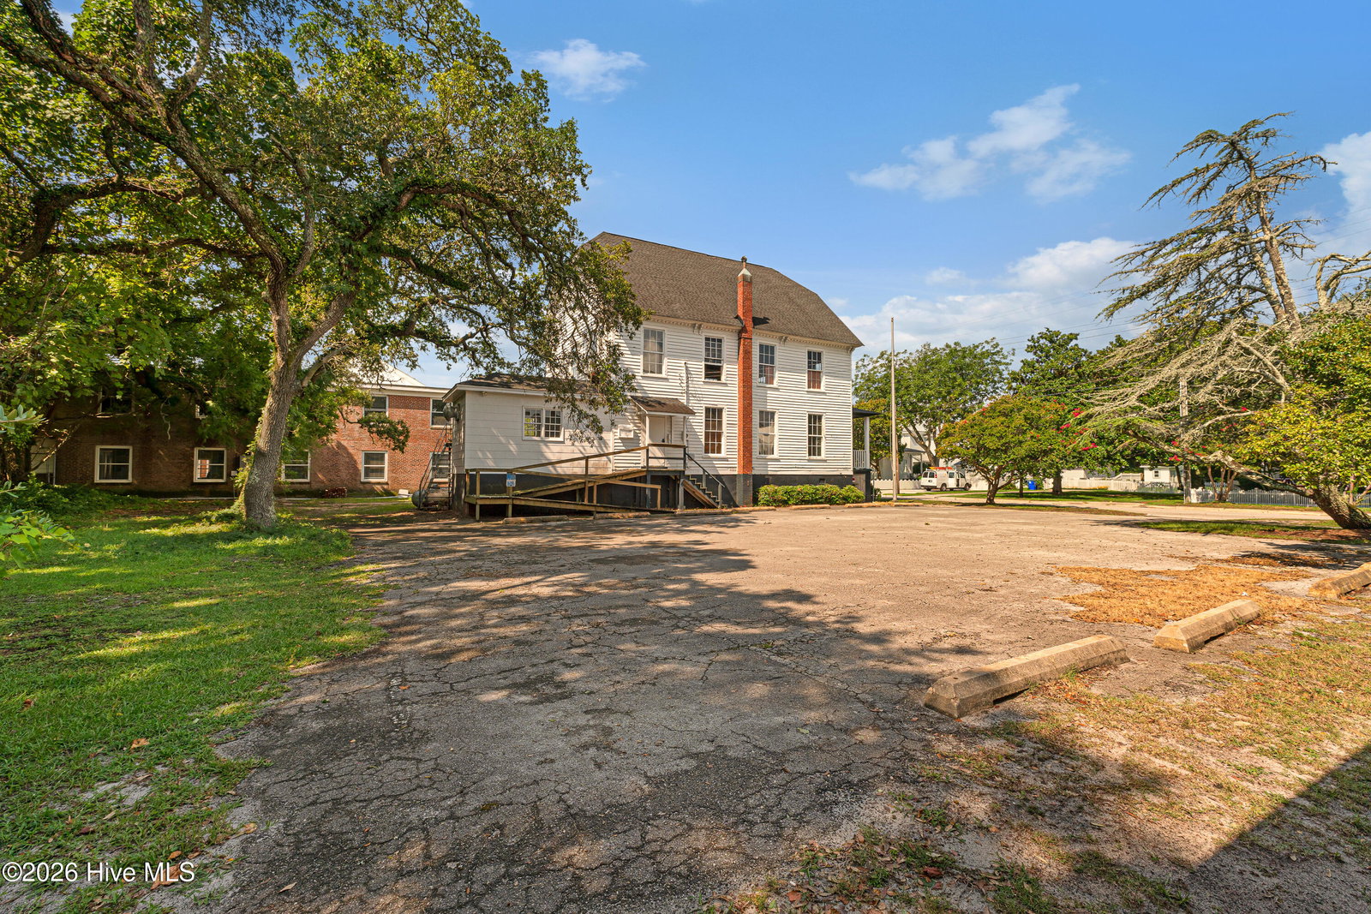
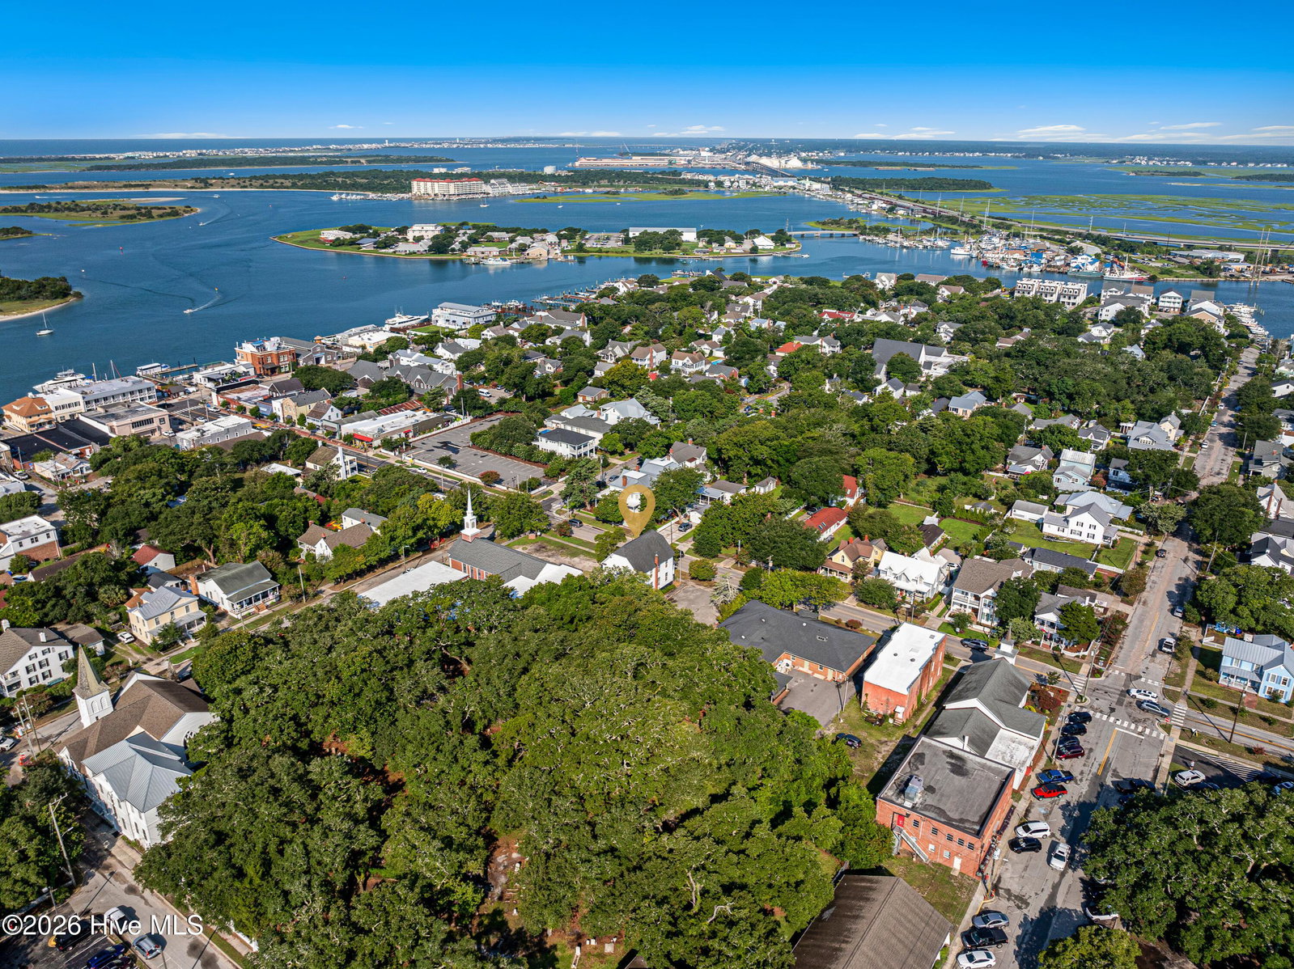
Endless possibilities await at this remarkable historic property in the heart of downtown Beaufort. (See renderings for potential residential renovation with floor plans under docs and photos). Originally constructed in 1845, this iconic building has served many purposes throughout its storied past, including the Beaufort Academy, a seminary, a public hall, and, beginning in 1908, the Masonic Hall. Rich in history and character, it offers a rare opportunity to own one of Beaufort's treasured landmarks. Currently zoned Transitional District (TR), the property provides exceptional flexibility for various uses, including conversion to a distinctive single-family residence or duplex. Situated on a spacious lot with room for a secondary dwelling, the possibilities are limited only by your imagination. (See zoning and setback info under documents for further details). The first floor features a welcoming covered front porch, an office, a spacious gathering room with hardwood floors, a kitchen, and a convenient half bath. Upstairs, you'll find another expansive gathering room with abundant storage space and an additional half bath, providing a versatile layout ready to be reimagined for its next chapter. Just one block from Beaufort's picturesque waterfront, you'll enjoy easy access to charming boutiques, locally owned restaurants, and the scenic boardwalk along Taylor's Creek. Spend your days watching boats cruise by, spotting dolphins in the harbor, or catching a glimpse of the wild horses on nearby Carrot Island. Whether you envision a distinctive residence, a mixed-use investment, or the restoration of a local landmark, this extraordinary property offers endless possibilities in an unbeatable downtown location.
/u.realgeeks.media/emeraldisle/2_chairs_on_beach_sized_1.png)
Additional Information
- Price Sqft
- $440
- Appliances
- Electric Oven
- Interior Features
- High Ceilings
- Cooling
- Heat Pump, Multi Units
- Heating
- Propane, Natural Gas, Heat Pump, Forced Air
- Foundation
- Brick/Mortar, Block, Raised
- Roof
- Architectural
- Utilities
- Sewer Available, Sewer Connected, Water Available, Water Available
- Lot Water Features
- Other
- Water
- Public
- Elementary School
- Beaufort
- Middle School
- Beaufort
- High School
- East Carteret
How much is your home worth?
...get instant property value now!
Mortgage Calculator
Listing courtesy of Keller Williams Crystal Coast.

Copyright 2026 NCRMLS. All rights reserved. North Carolina Regional Multiple Listing Service, (NCRMLS), provides content displayed here (“provided content”) on an “as is” basis and makes no representations or warranties regarding the provided content, including, but not limited to those of non-infringement, timeliness, accuracy, or completeness. Individuals and companies using information presented are responsible for verification and validation of information they utilize and present to their customers and clients. NCRMLS will not be liable for any damage or loss resulting from use of the provided content or the products available through Portals, IDX, VOW, and/or Syndication. Recipients of this information shall not resell, redistribute, reproduce, modify, or otherwise copy any portion thereof without the expressed written consent of NCRMLS.